

Work
Case Study
Room for Reunion
A backyard becomes a room for reunion when the ground beneath it is finally allowed to work.
Opening Thesis
The visible problem was water.The deeper need was reunion.
- Location
- Livermore, CA
- Project Type
- Private Residence / Family Retreat
- Phase
- Completed
- Theme
- Belonging
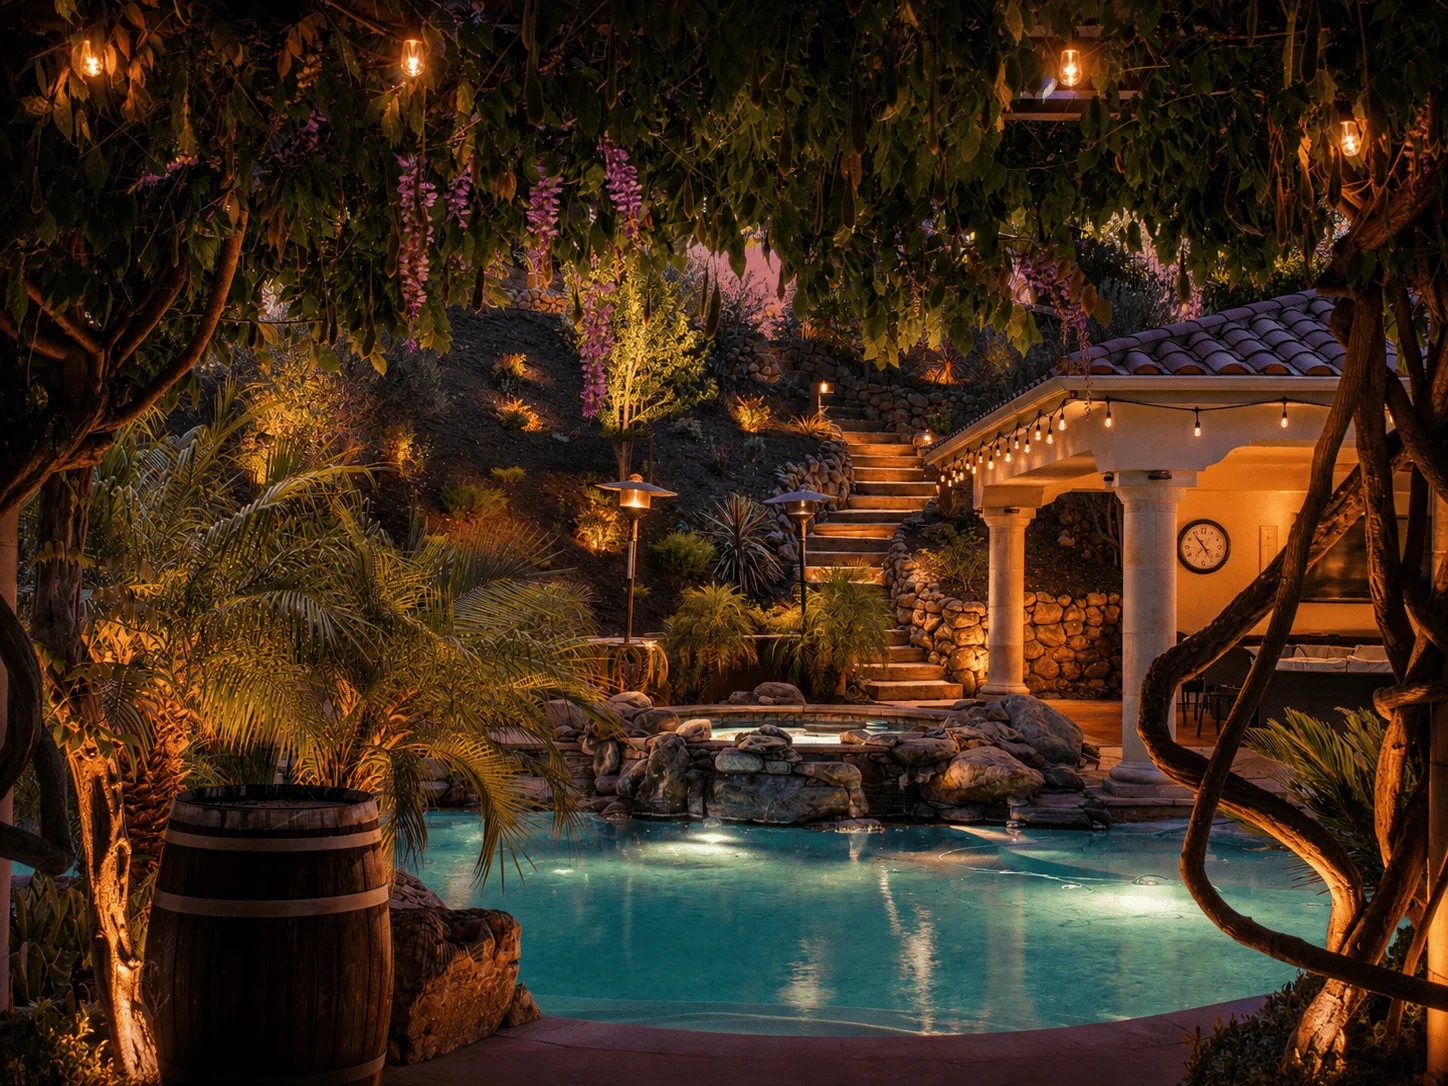
The finished room for reunion
- Primary Conditions
- Drainage · Grading · Hardscape · Outdoor Gathering · Long-Term Family Use
The Visible Problem Was Water
The visible problem was water.
The backyard had carried years of poor drainage, grading challenges, and standing water. A surface redesign could have hidden the problem, but it would not have solved it.
The family wanted an outdoor space. The land needed relief first.
The Turning Point
“What are you really trying to fix?”
The family had already explored ideas for changing the backyard. Elder listened, then asked the question that shifted the work.
The earlier ideas were not wrong. They simply had not reached the deeper condition beneath the visible request.
How It Came Together
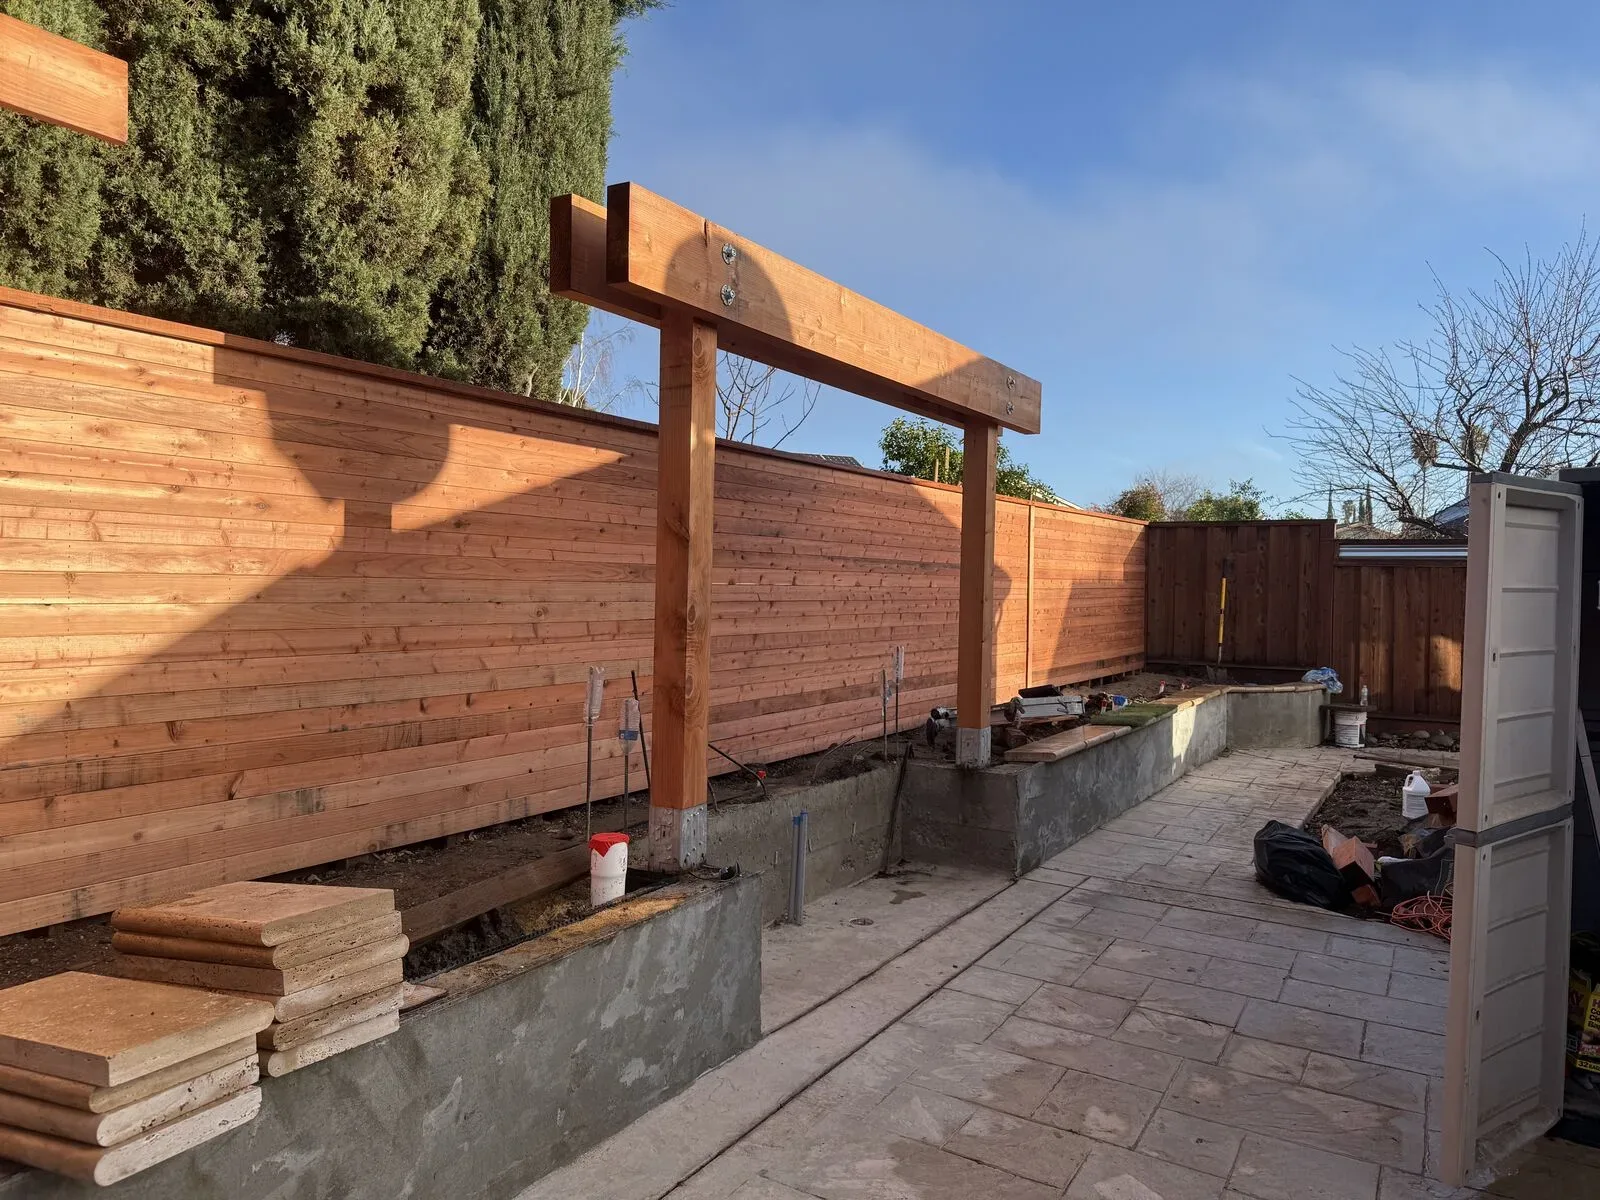
The solution moved from the ground up.
The work began by removing the aging deck, concrete, retaining elements, and overgrowth. Proper grading and a new underground storm drainage system gave the property a foundation that could finally work.
From there came a lanai, outdoor kitchen, gathering terrace, water feature, seating walls, low-voltage illumination, planting, irrigation, and recreation space.
The technical work is now largely invisible. The life it makes possible is not.
The Signature Move
Fix the ground, then design the reunion.
Drainage and grading became the beginning of the experience, not a technical footnote.
Once the hidden systems were resolved, the outdoor rooms could become comfortable, welcoming, durable, and naturally connected.
What Held the Work Together
One foundation. Twelve disciplines.
- 01Leisure Architecture
- 02Design-Build Execution
- 03Grading
- 04Storm Drainage
- 05Concrete + Masonry
- 06Retaining Logic
- 07Water Feature Construction
- 08Lanai / Patio Cover
- 09Outdoor Kitchen
- 10Low-Voltage Illumination
- 11Planting + Irrigation
- 12Long-Term Use
The Result
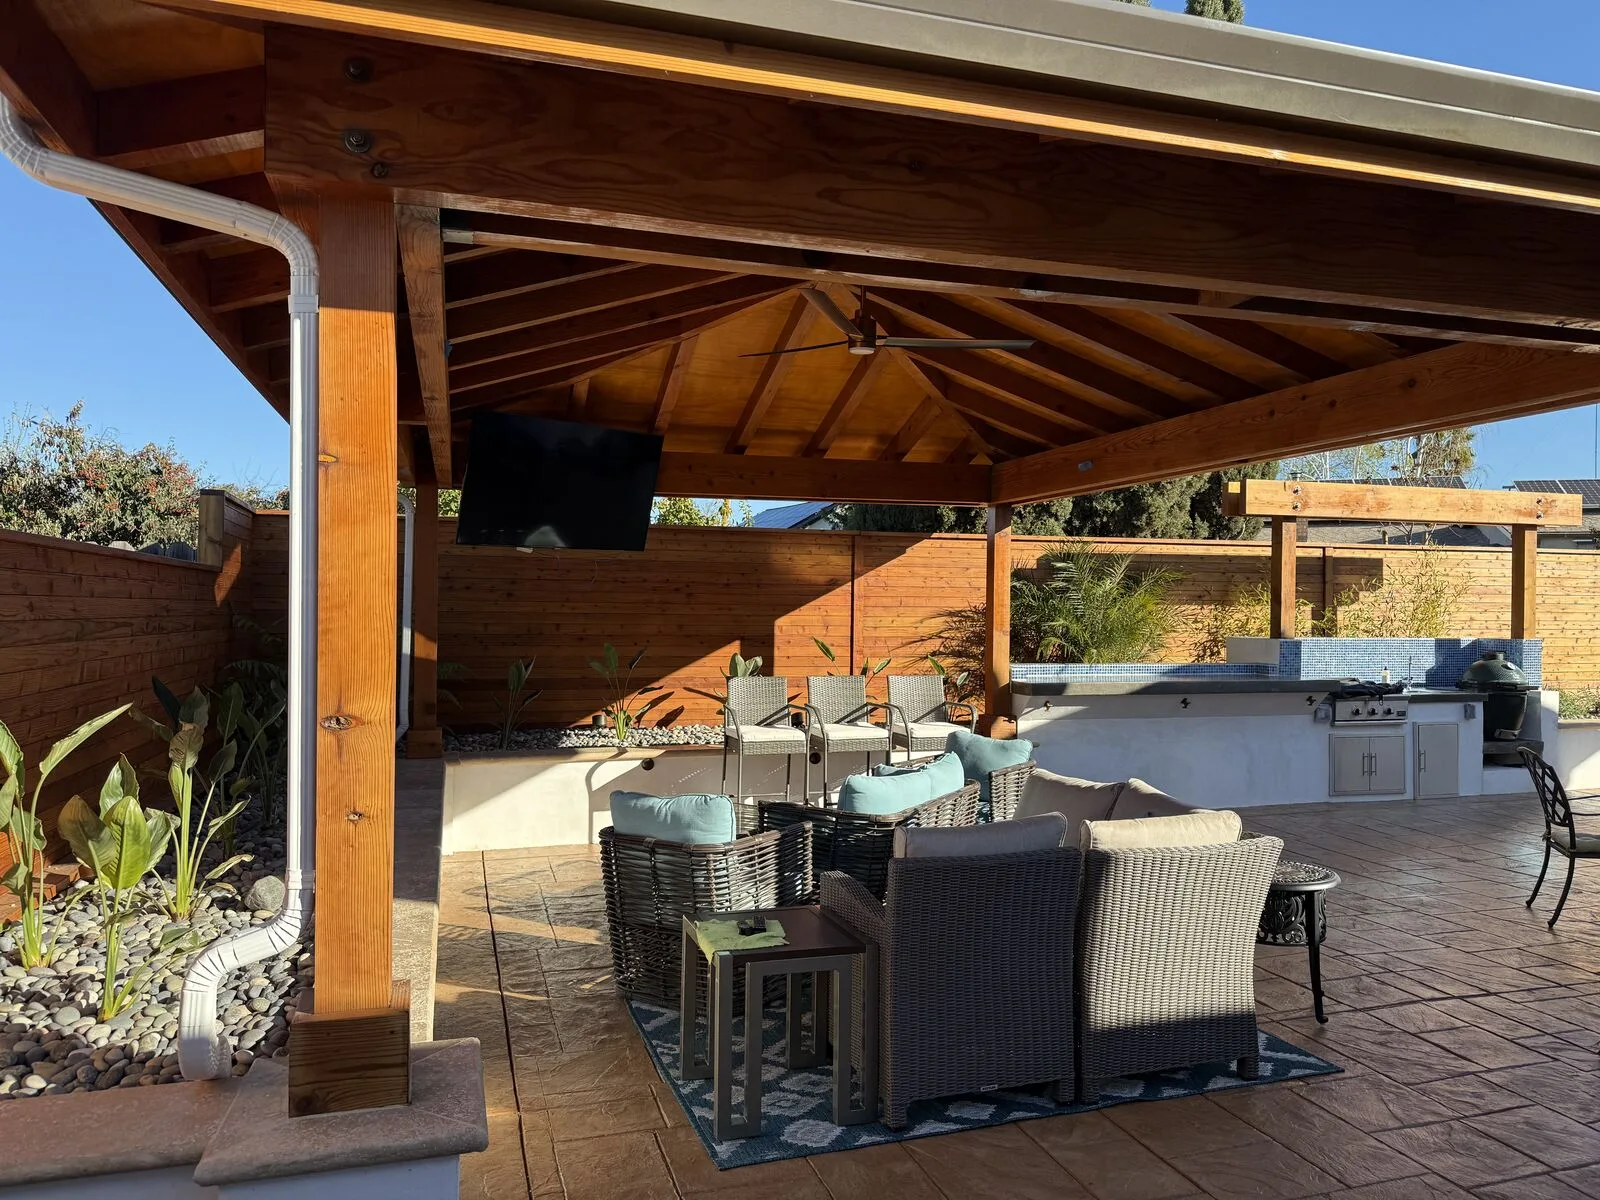
The backyard became a natural place to return to.
Dinners, conversations, and family gatherings now happen without the ground working against them.
Family members who had once been reluctant to use the yard began to claim it with comfort and a sense of belonging.
The drainage problem was solved. The deeper result is a place that brought the family together.
Read how Micro Resorts holds difficult site questions together early, follow the process, or begin a conversation about your property.
The finished life of the backyard
“Elder listened to my vision, then challenged it. He asked what we were really trying to fix, solved the drainage issues we had lived with for years, and gave us a backyard we didn’t think was possible. Every time we look outside, we’re amazed.”