
 01
01
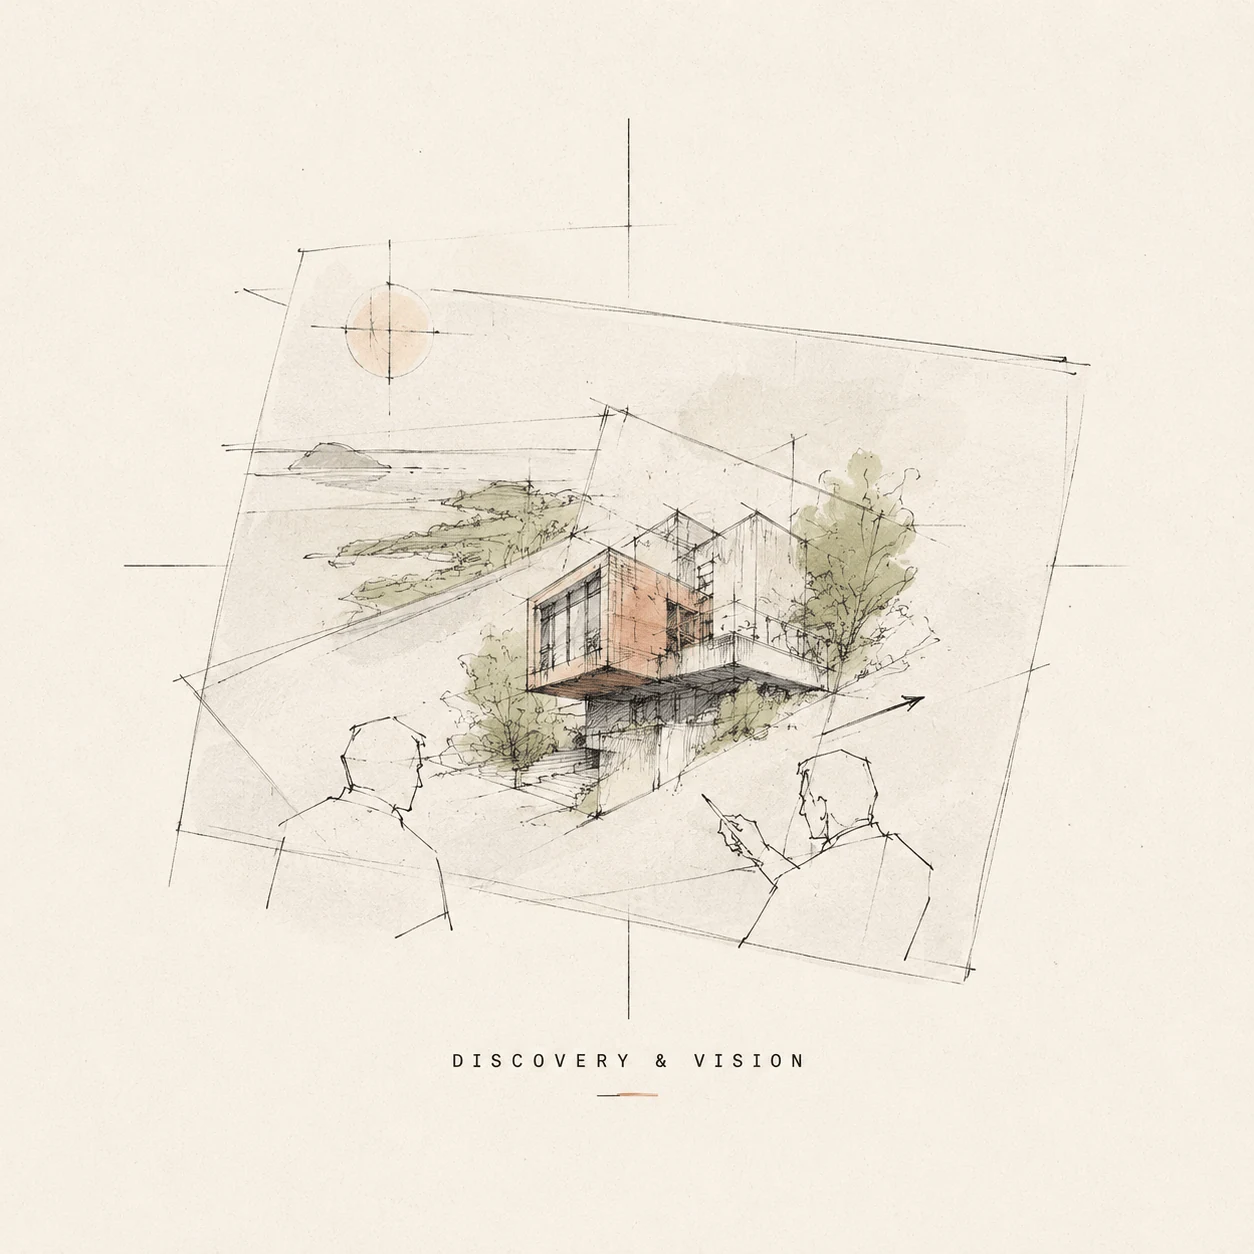
Discovery & Vision
We begin with the space, the people it will serve, the experience it needs to create, and the long-term use it must support.
 EspañolGet in Touch
Approach
A complex property has a hundred ways to go wrong, and most happen in the handoffs. We don't hand off. One practice carries the work from the first conversation to the final adjustment in the field.
We begin with the space, the people it will serve, the experience it needs to create, and the long-term use it must support.
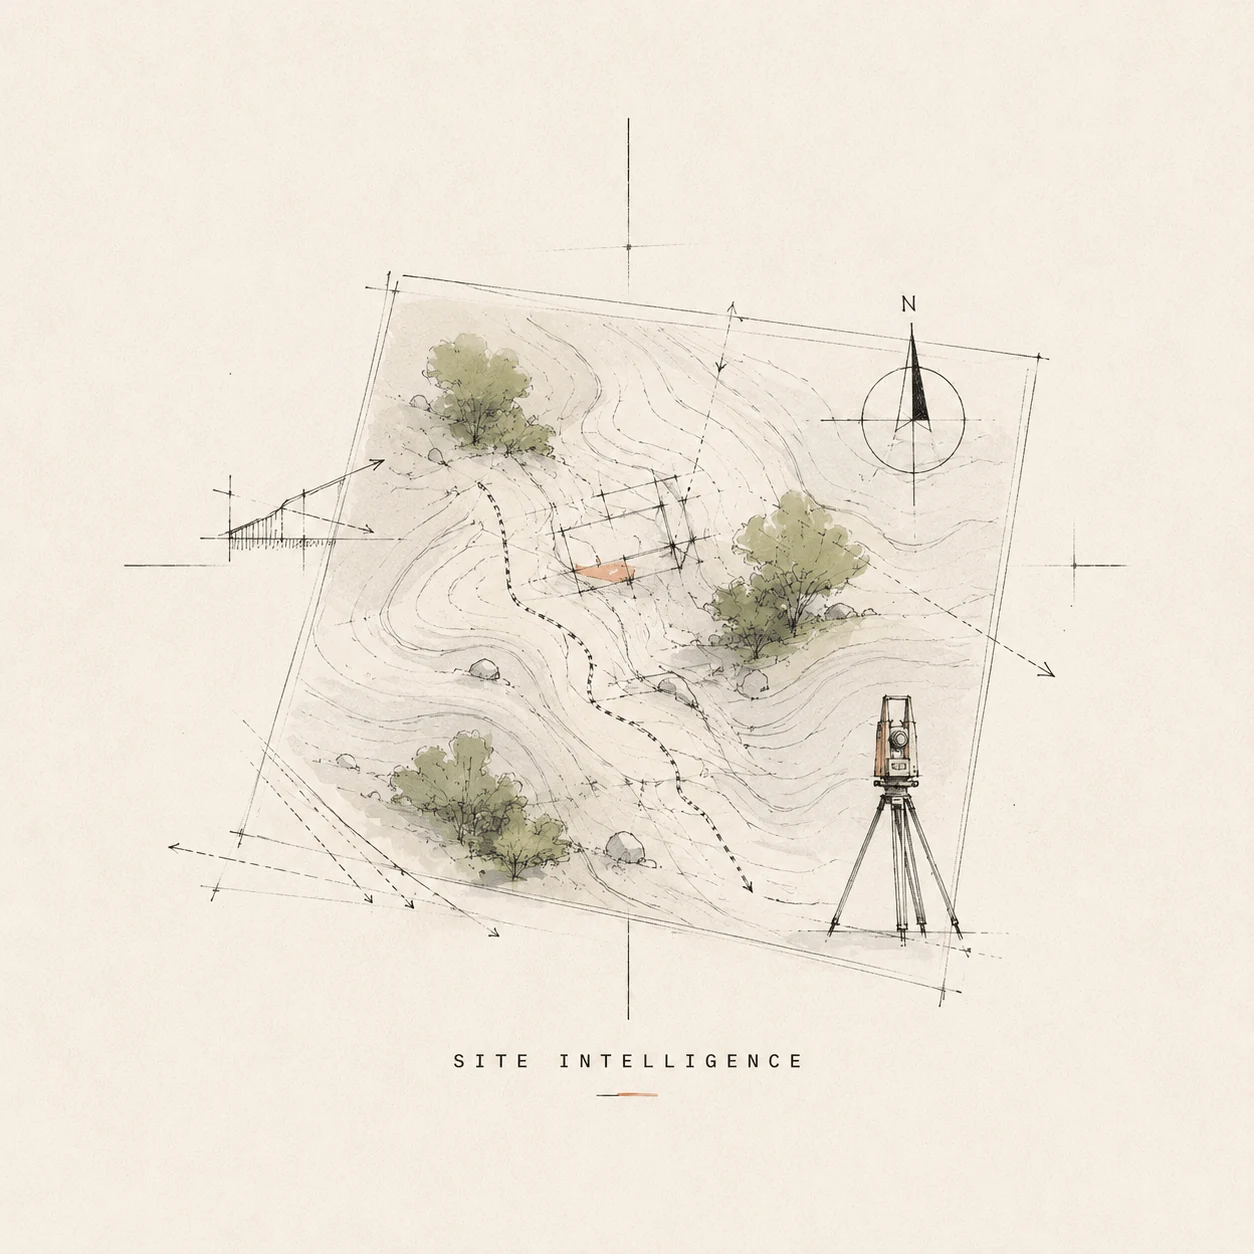
We read the site before we ask anything of it: terrain, access, slope, water, views, utilities, and the permitting realities.
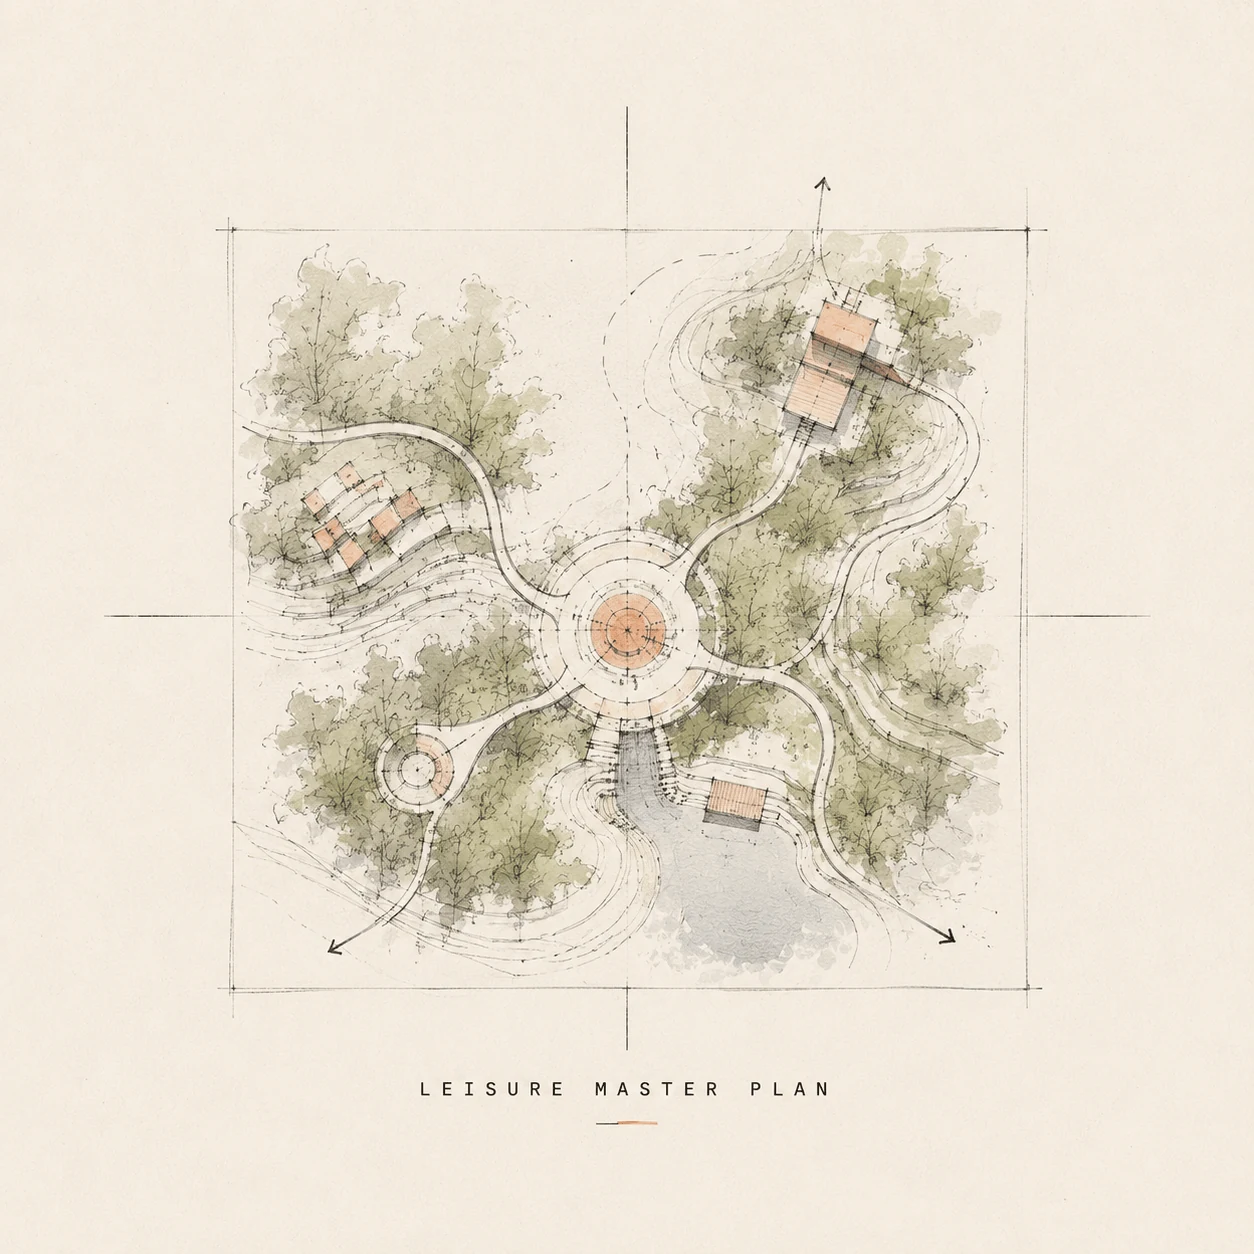
The vision becomes a complete site experience, with every destination, transition, and pause shaped around the same intent.
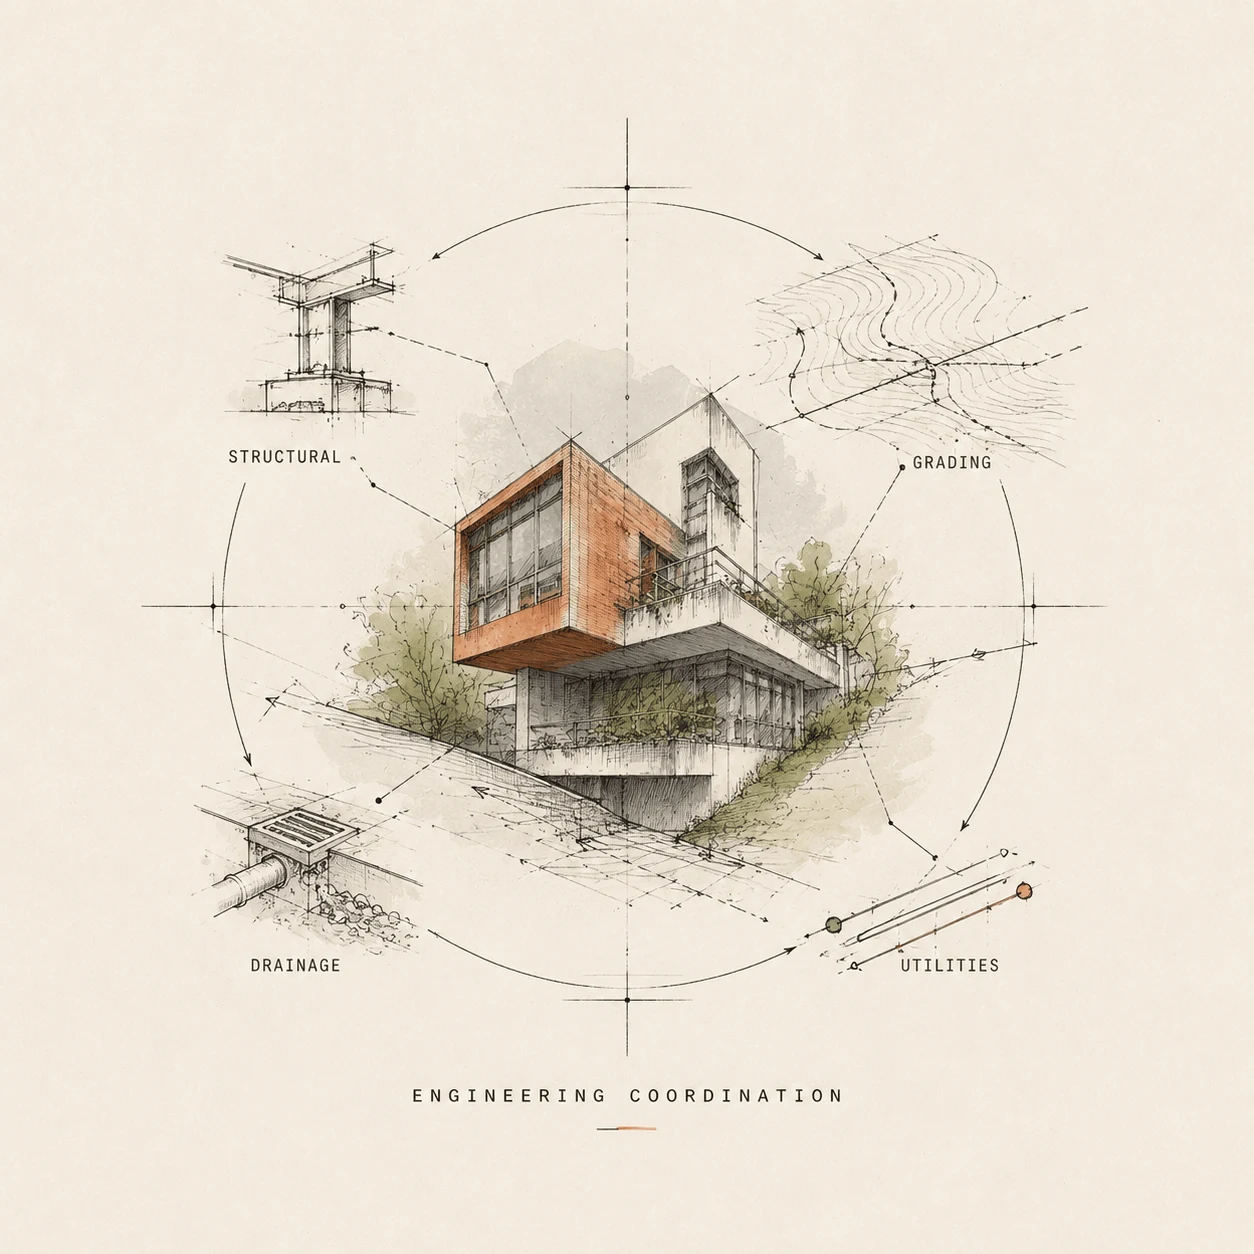
Structural, civil, topographic, geotechnical, and drainage questions are aligned early so the experience is not compromised later.
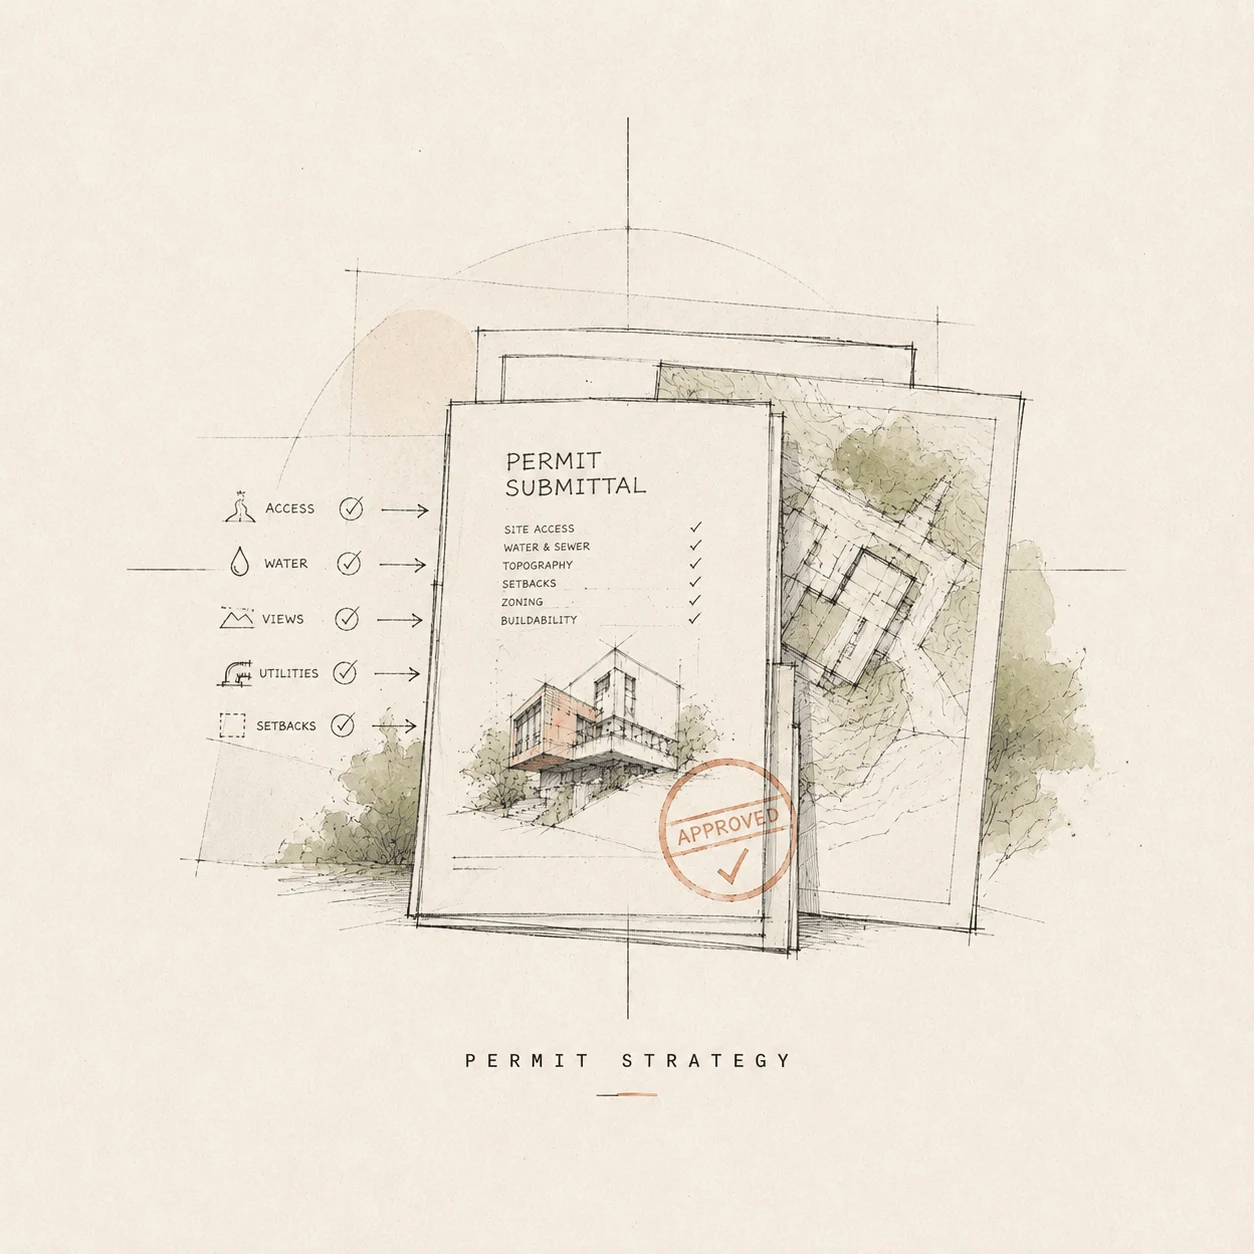
The project moves toward review with the major site, structure, water, access, and buildability questions already reconciled.
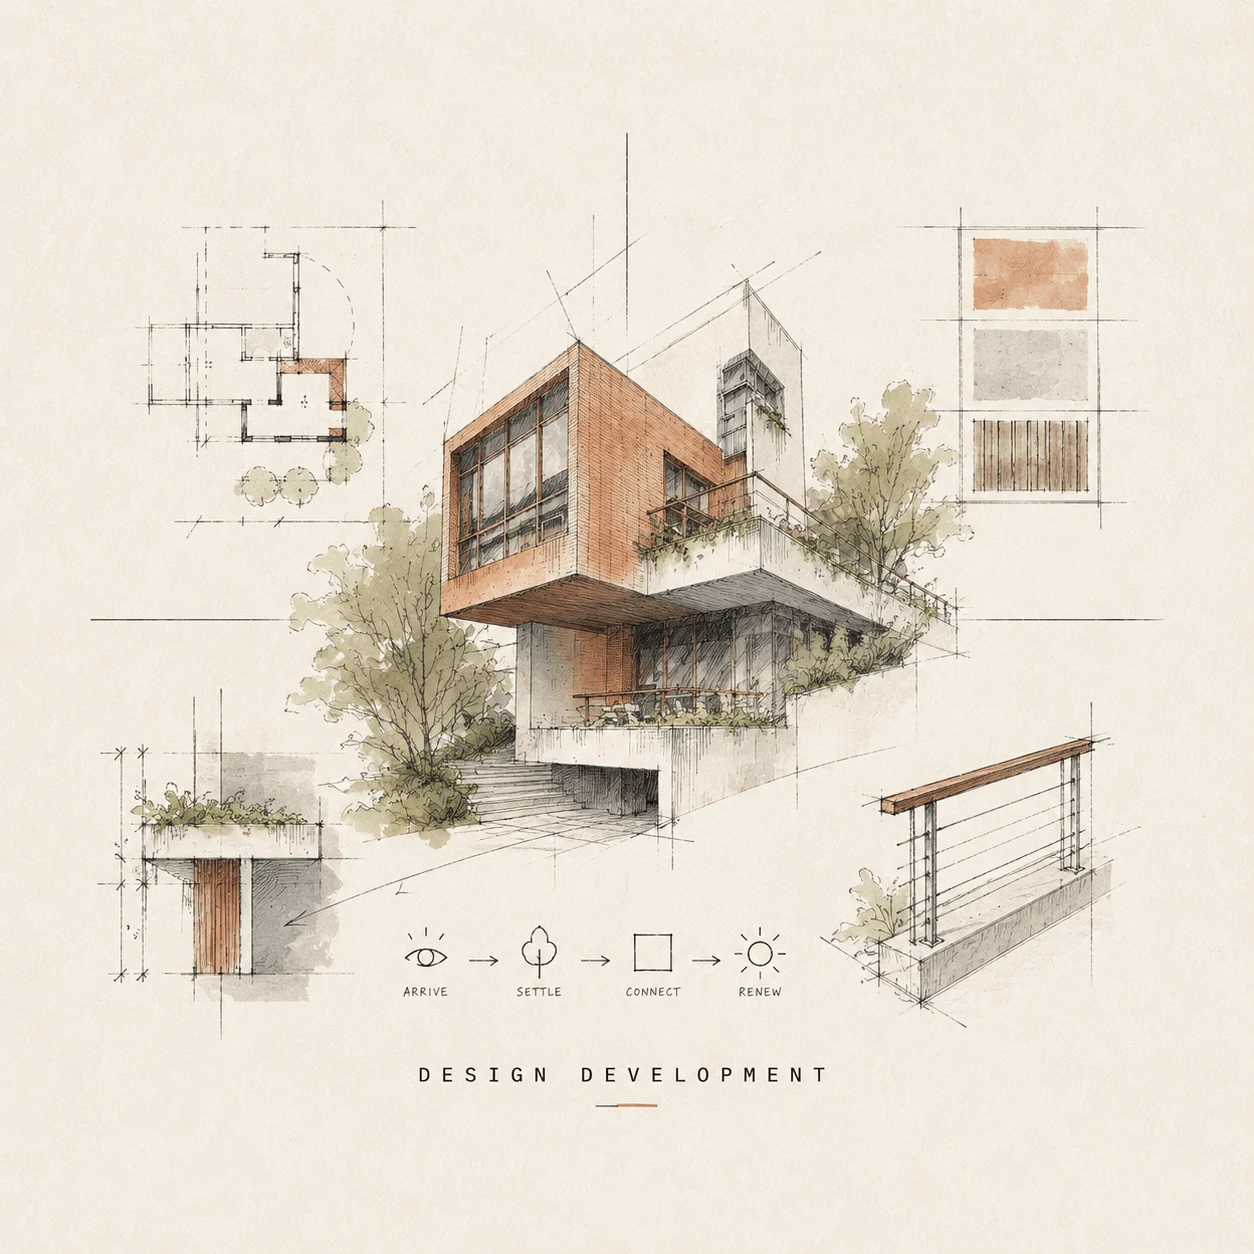
Visible choices are refined last, not first, so materials, planting, and details support the experience instead of decorating it.
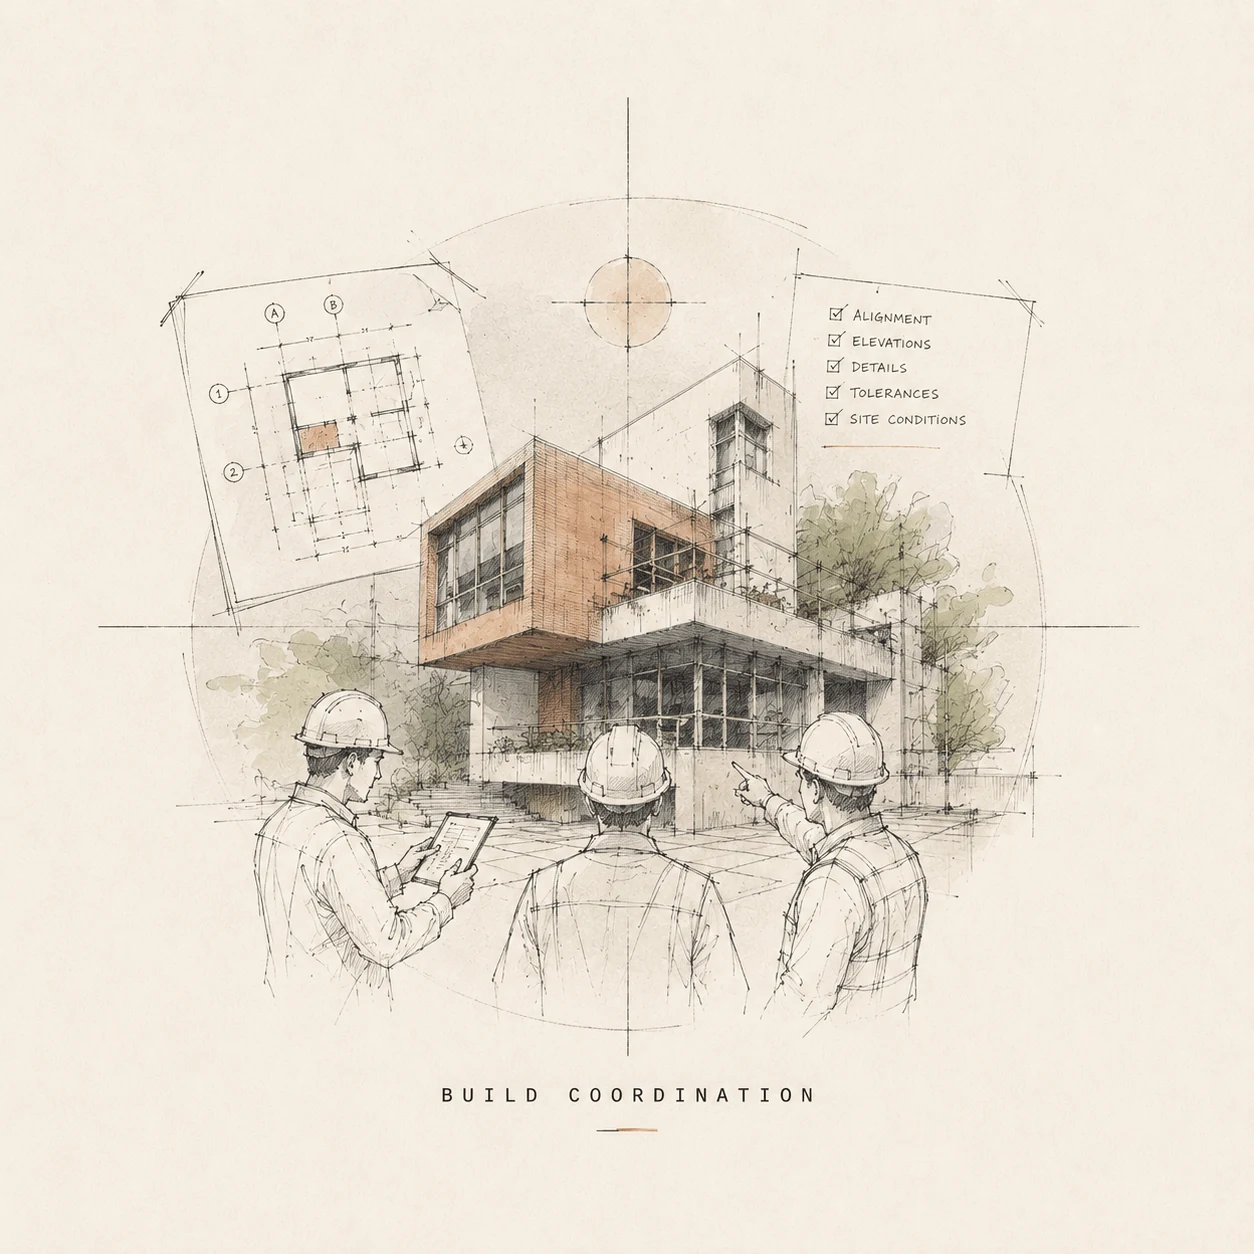
Design intent is carried through construction partners, site realities, and field decisions so the finished space stays faithful to the original vision.
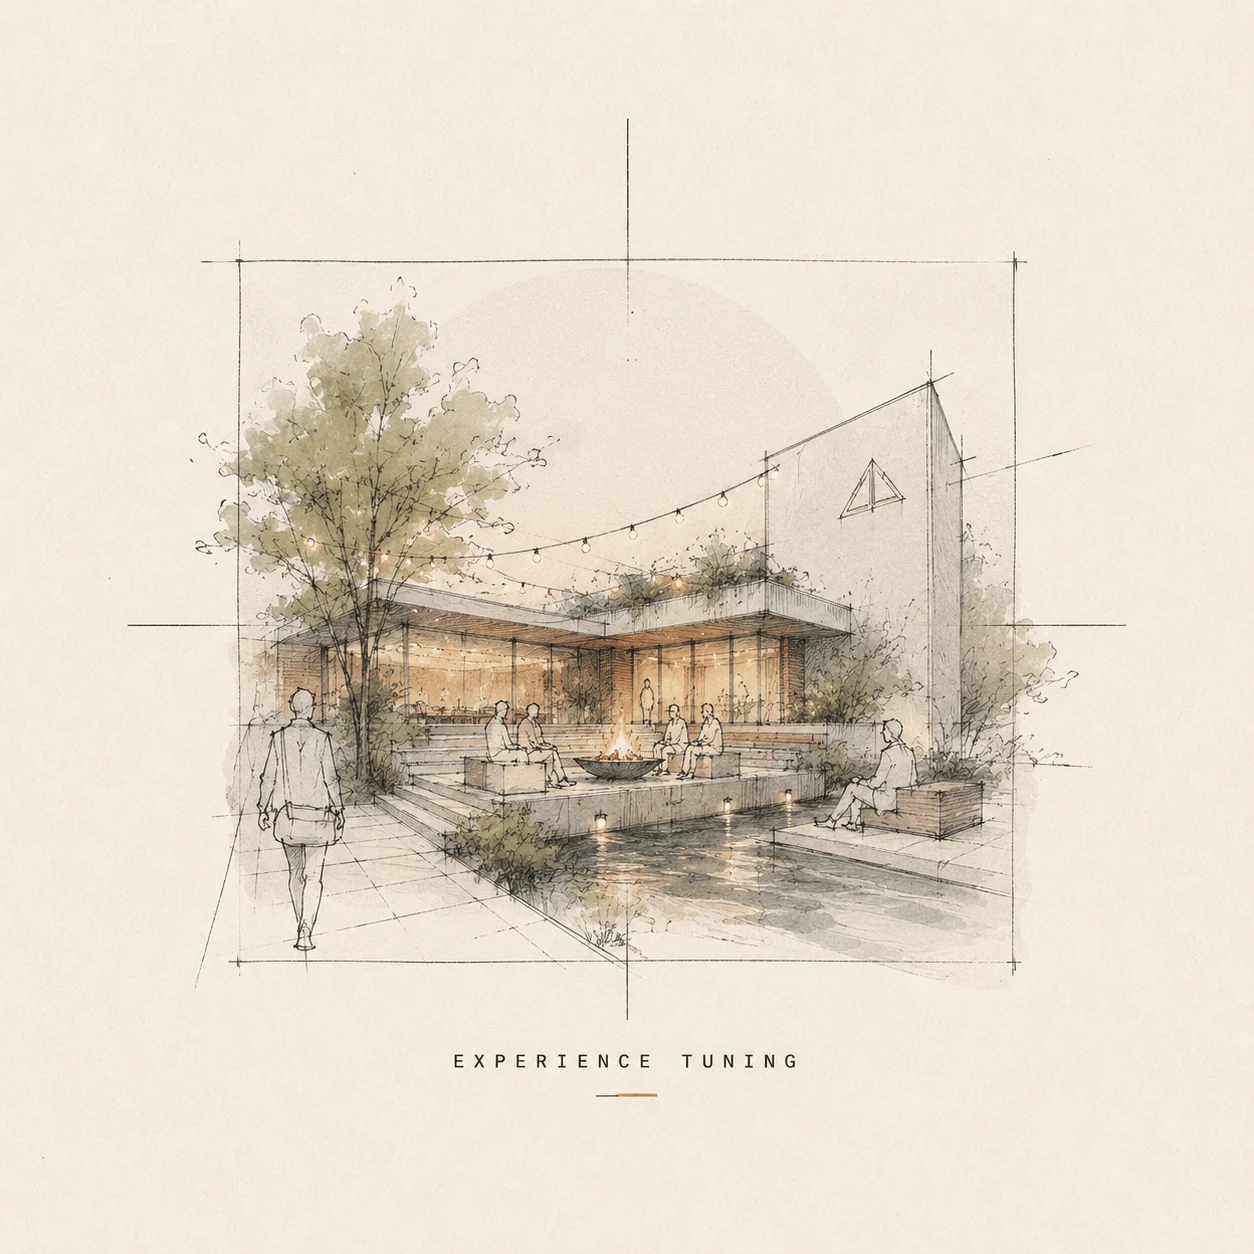
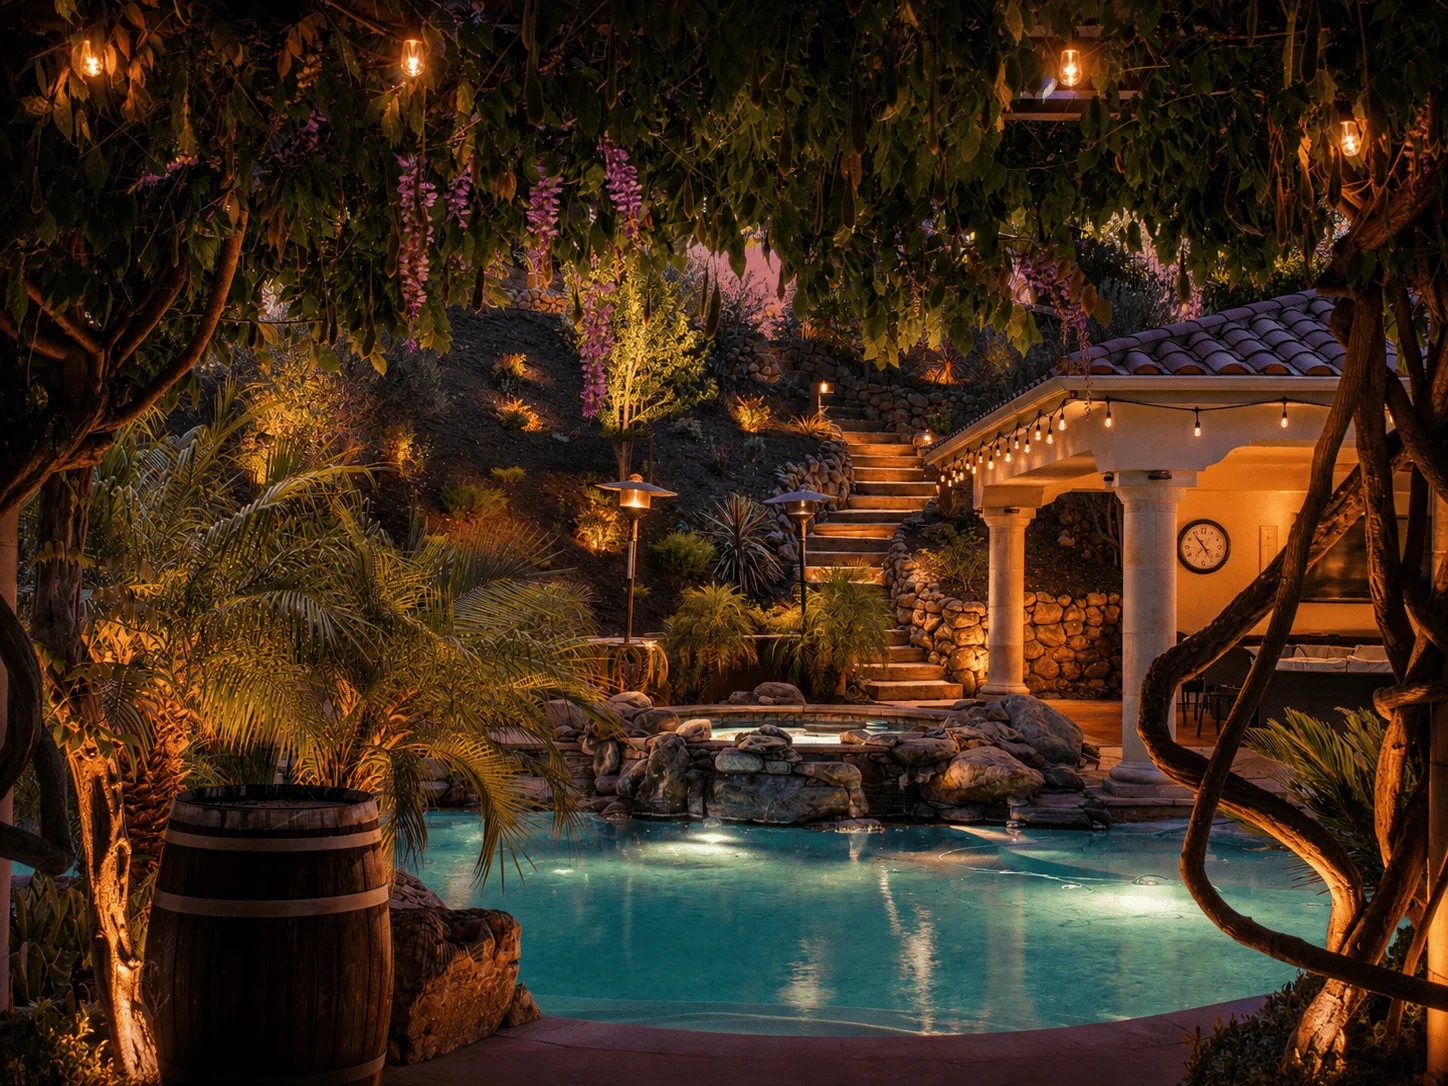
The final work is tuned for the moments that make a place feel natural: how people arrive, slow down, gather, find joy, and feel the quiet pull to stay.