

Work
Case Study
A Ruby in the Hills
A hillside once seen as a bulky slope now unfolds as a journey through gathering, retreat, reflection, and entertaining.
Opening Thesis
The hillside was never the obstacle.It was the invitation.
- Location
- Pleasanton, CA
- Project Type
- Residential Micro Resort / Hillside Estate
- Phase
- In Progress
- Theme
- Journey
The estate, from day into night
- Primary Conditions
- Steep Terrain · Elevation · Circulation · Retaining · Hillside Drainage · Destination Planning · Sensory Design
What the space was asking for
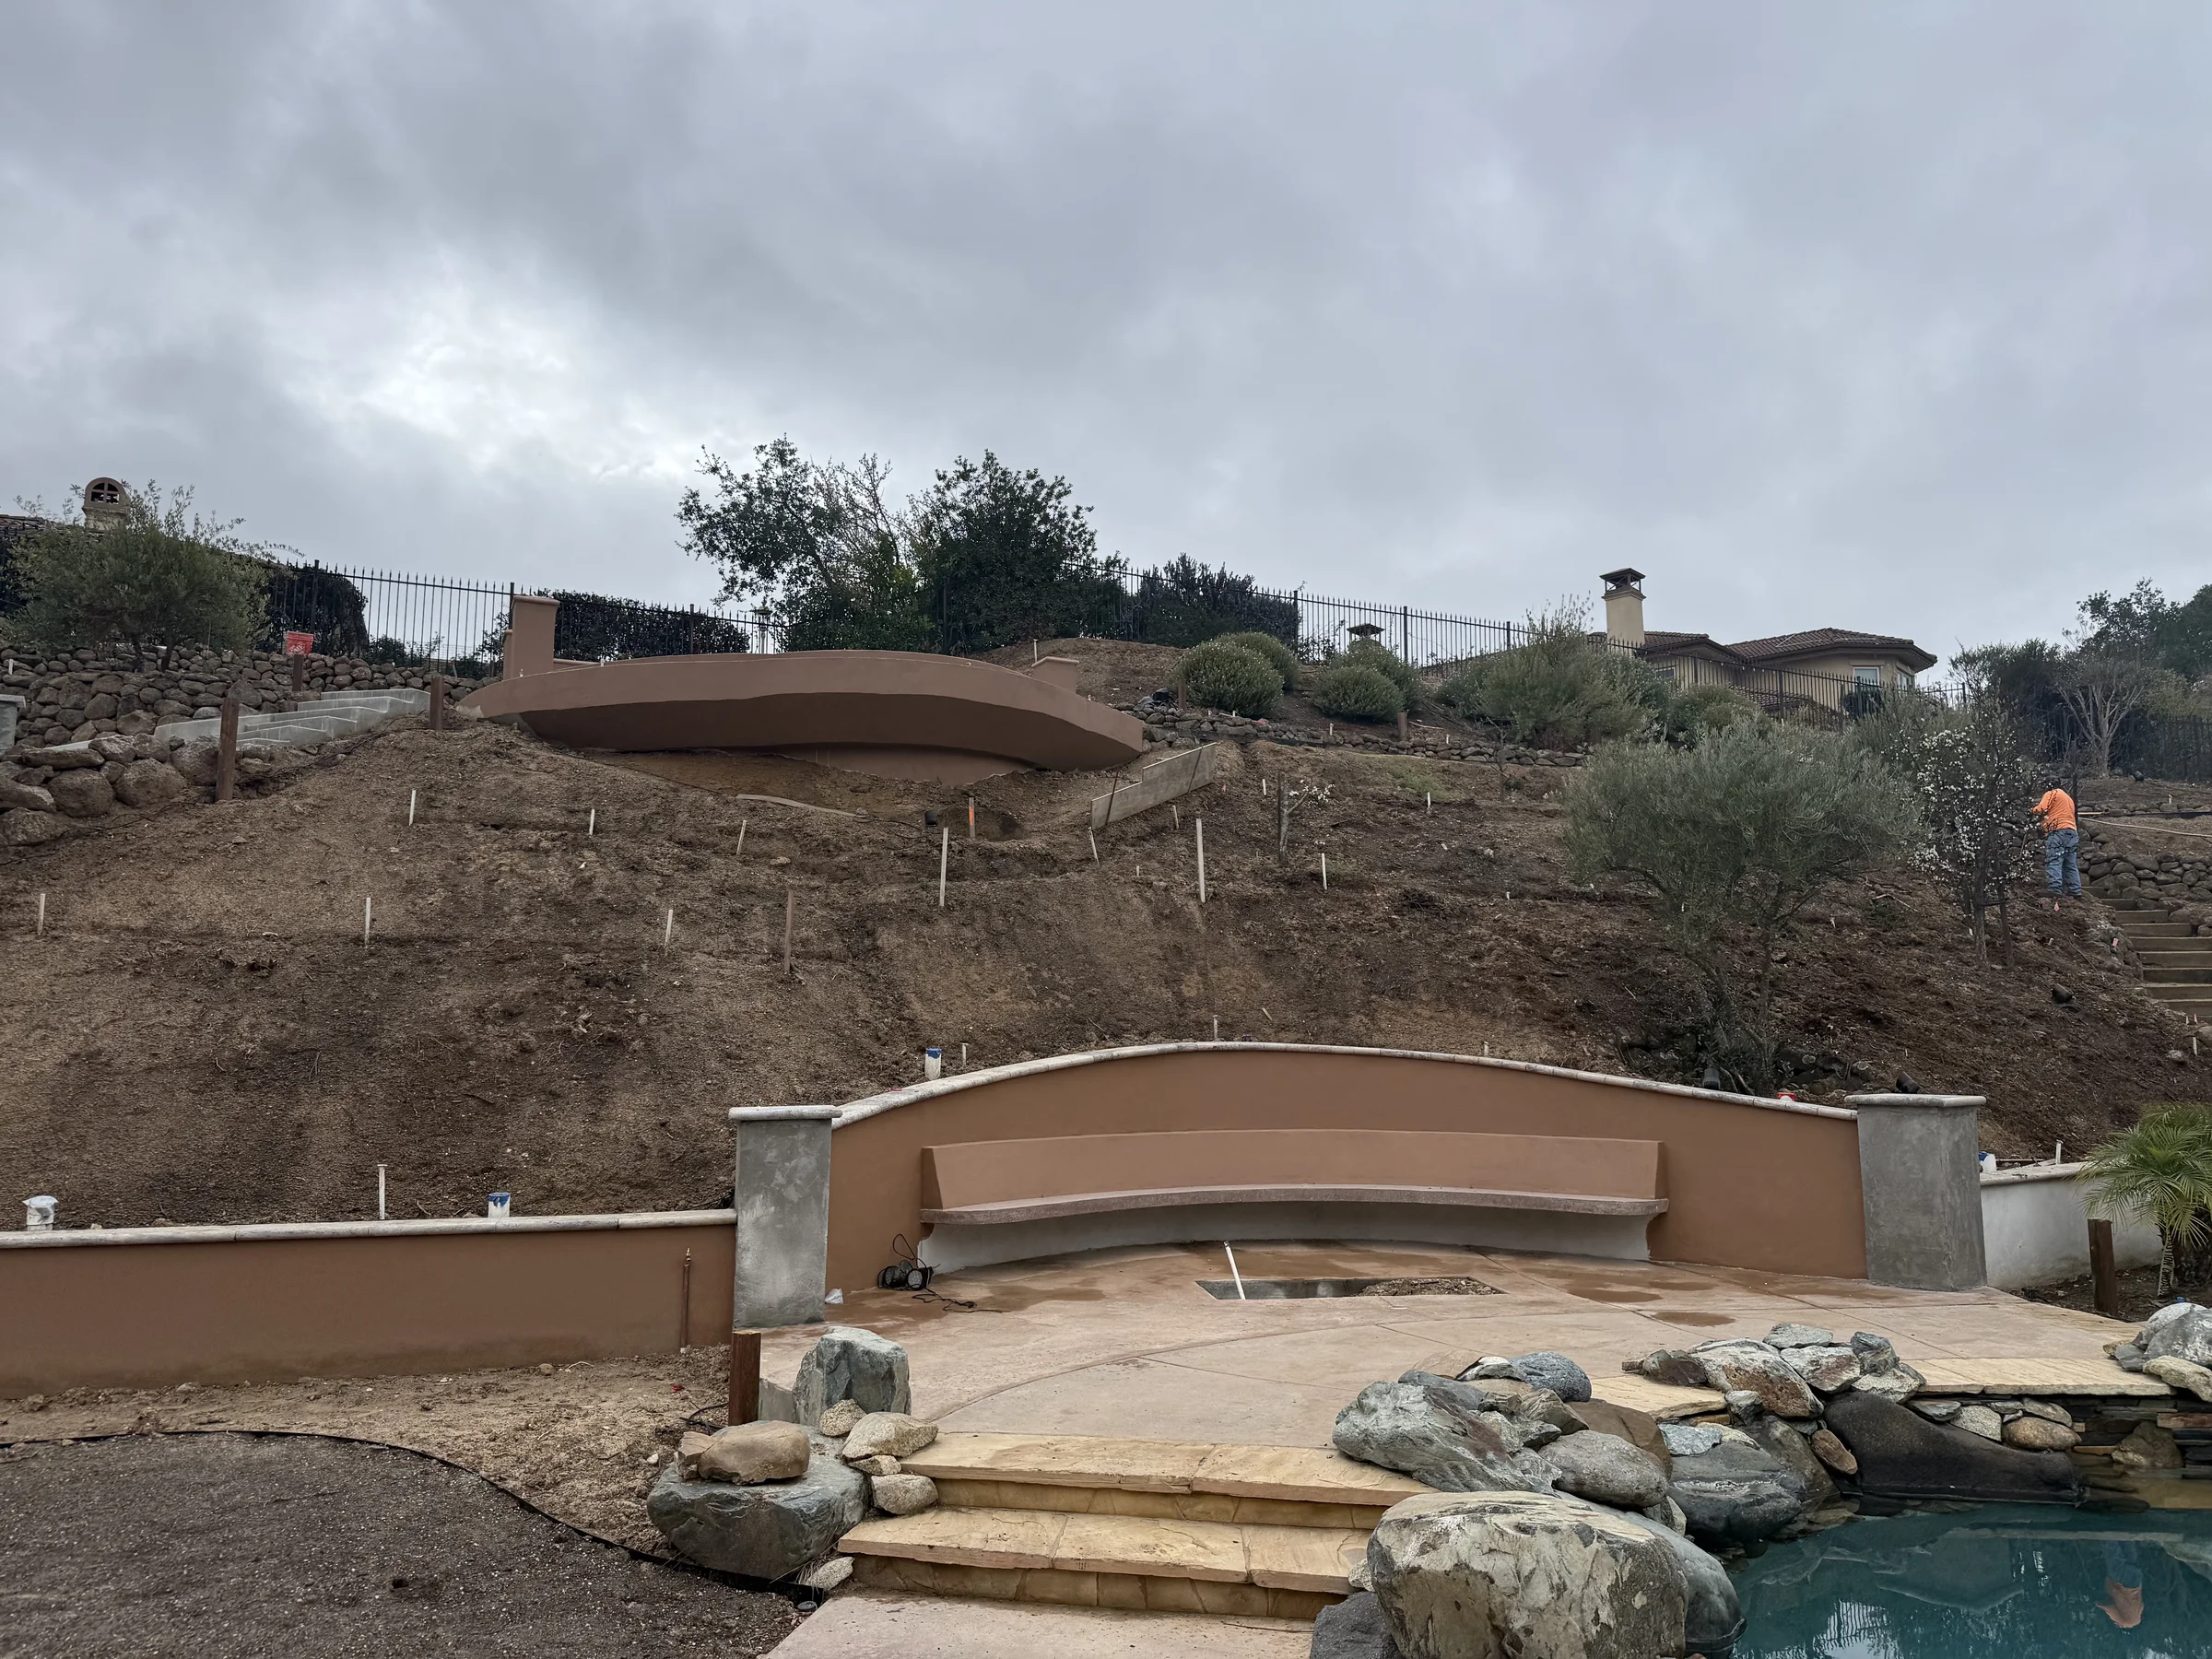
The property began with a large dirt slope behind an already substantial home.
From below, it looked like unused elevation. To Elder, it held the possibility of sequence.
The deeper challenge was not deciding which features could fit on the hill. It was discovering what the family would cherish the most.
Each person carried a different wish: a social room for gathering and entertainment, a resort-like pool experience, a quiet natural escape, a place for worship and reflection, a kitchen and bar built for hosting, and a summit where the entire property could be seen from above.
The space was asking for all of that to belong to one journey.
The hillside before the journey
The Signature Move
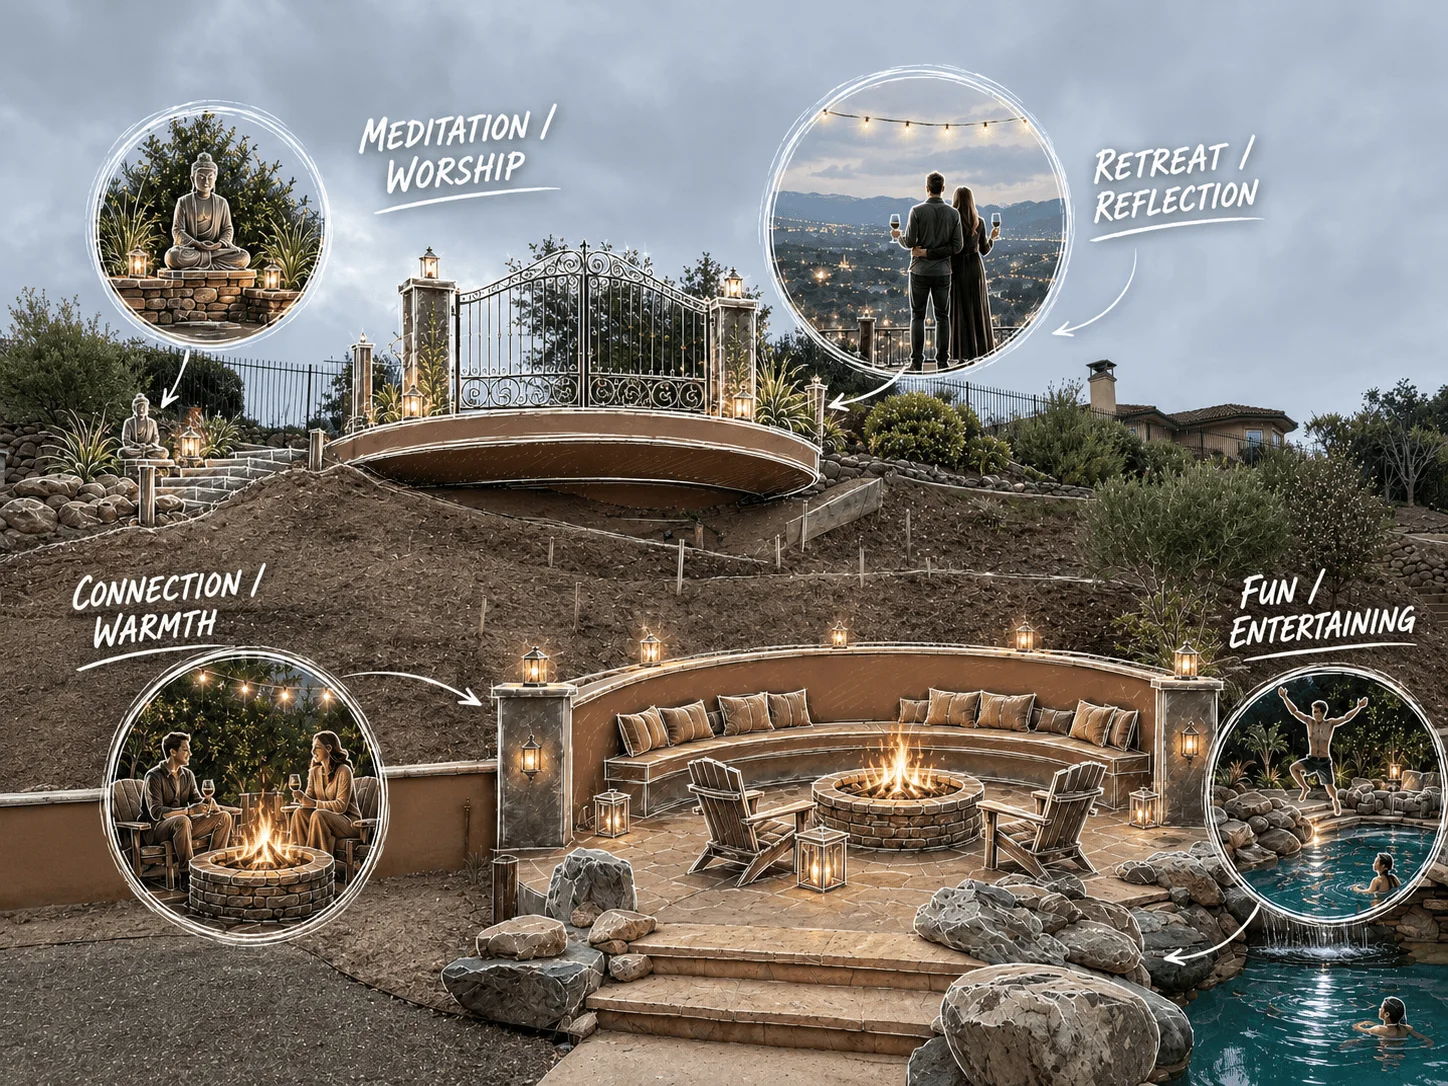
Design the family into the hill.
Elder drew out what made each person light up, then gave those desires their own place within the larger composition.
One outdoor room became a setting for games, television, fire, and friends. The pool became a resort experience. A quieter hillside moment created space for retreat. A sheltered opening became a private place of worship. The kitchen and bar created a center for hosting. At the top, a gated panorama terrace turned the climb into arrival.
No single destination tells the whole story. The property reveals itself one level at a time.
Destinations shaped around the family
How It Came Together
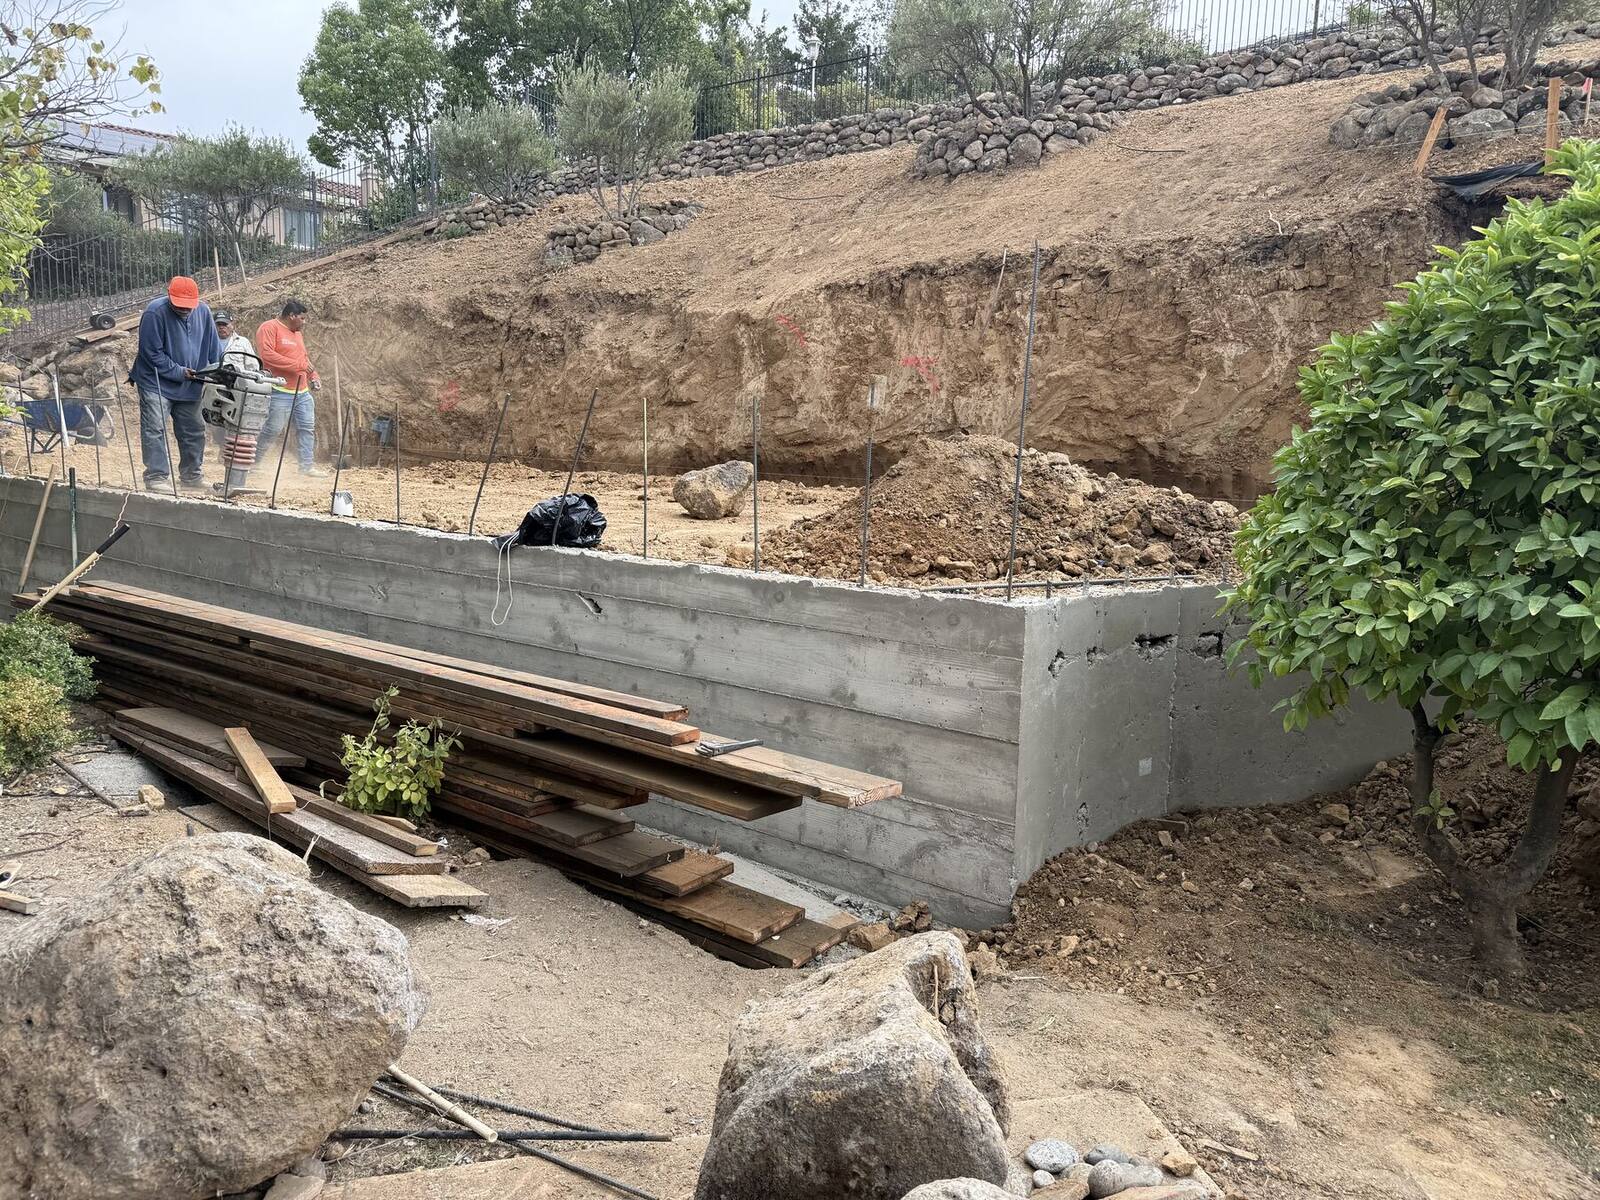
The hillside was reshaped through substantialexcavation, grading, retaining, drainage, and structural work.
New stair systems and garden walks created the circulation needed to connect the lower property to the lanai, grotto, upper garden, and panorama terrace.
Lower Grounds
The pool, outdoor living, water, and gathering spaces.
The Hillside
Paths, landings, fire, quiet retreat, and moments of discovery.
Panorama Terrace
The final reward: a broad view across the property and surrounding hills.
Light, sound, water, fire, planting, structure, andelevation work together throughout the journey.
Bellagio-style stair lighting creates a theatrical rhythm after dark, while the Soundlitessystem carries illumination and music upward through the property.
The project has evolved over multiple phases, allowing the estate to become a renewed flagship demonstration of how movement, atmosphere, and topography can shape a complete leisure experience.
What Held the Work Together
One journey. Fourteen systems.
- 01Leisure Architecture
- 02Hillside Master Planning
- 03Topographic Design
- 04Excavation + Grading
- 05Retaining Systems
- 06Storm Drainage
- 07Structural Coordination
- 08Multi-Level Circulation
- 09Water + Fire Features
- 10Lanai / Outdoor Living
- 11Hospitality Planning
- 12Experiential Lighting
- 13Soundlites Technology
- 14Long-Term Use
The disciplines in the work
The Result
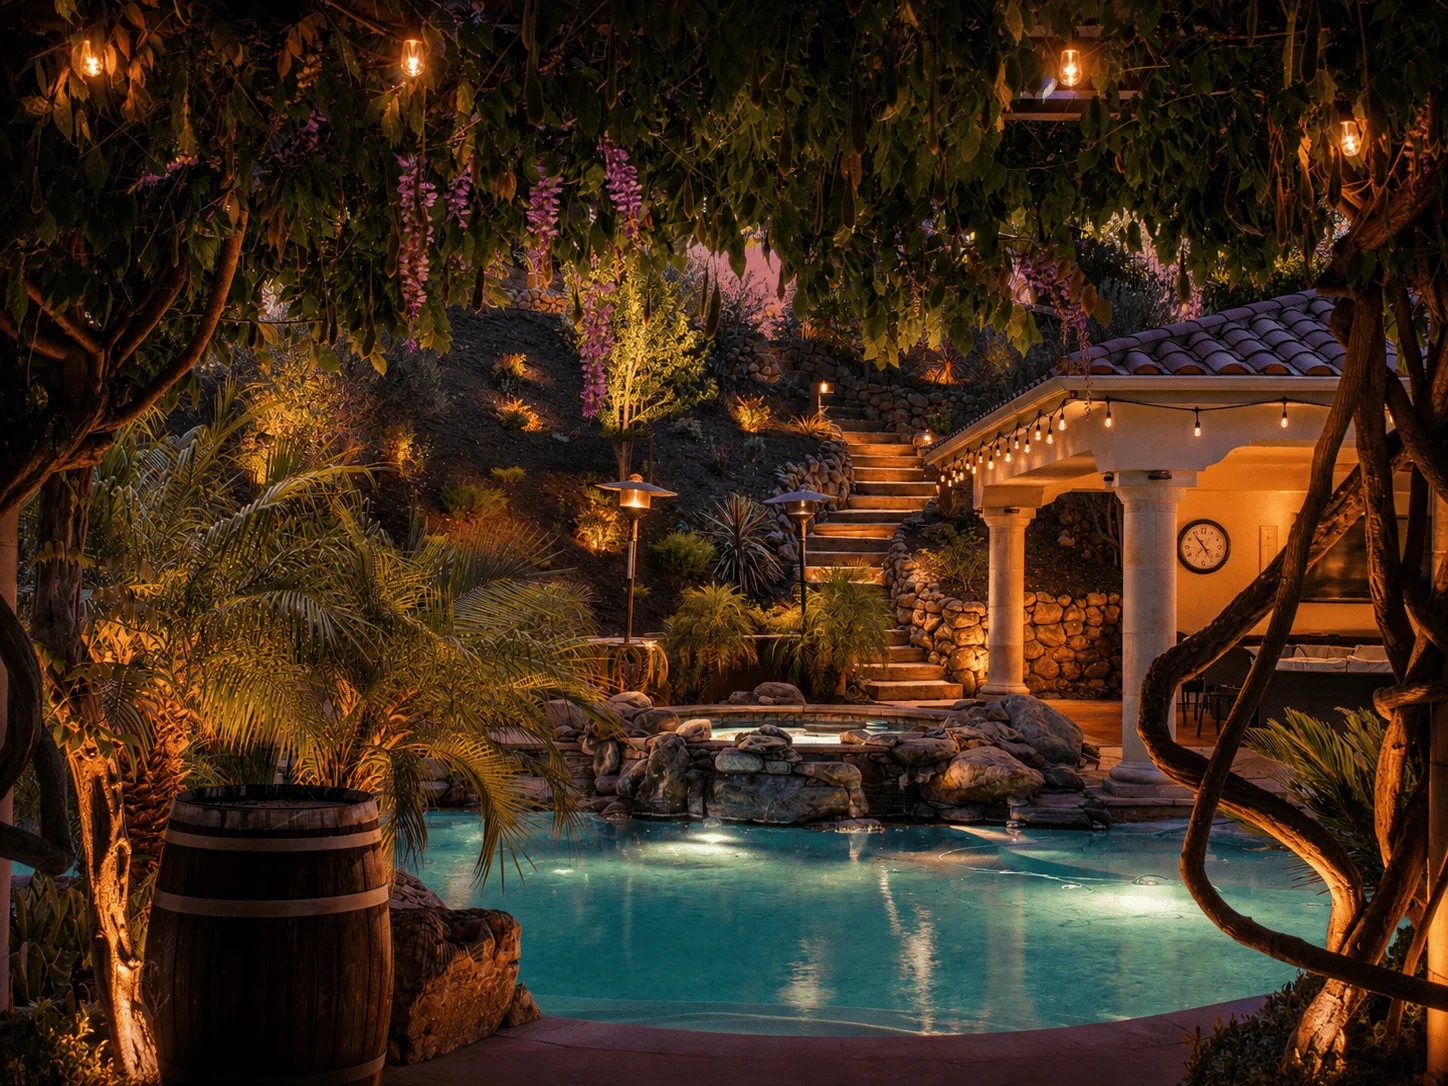
The family does not experience the property as one backyard.
They move through it as a collection of spaces that feel distinctly their own, yet belong completely to one another.
A social room holds one kind of joy. The pool and waterfall hold another. Worship, hosting, music, fire, view, and quiet all find their place along the same ascent.
Guests of every age have arrived expecting a backyard and found themselves speechless inside a destination.
The project remains in progress, but the transformation is already unmistakable: what was once a dirt hillside has become the journey that defines the estate.
A collection of destinations, one complete estate