

Work
Case Study
A Discovery at Every Elevation
The family thought they had no usable backyard. Elder discovered recreation, entertainment, and retreat waiting within the hill.
Opening Thesis
They thought they had no backyard.Elder found an entire resort within the hill.
- Location
- Fremont, CA
- Project Type
- Residential Micro Resort / Hillside Family Estate
- Phase
- Completed
- Theme
- Destination
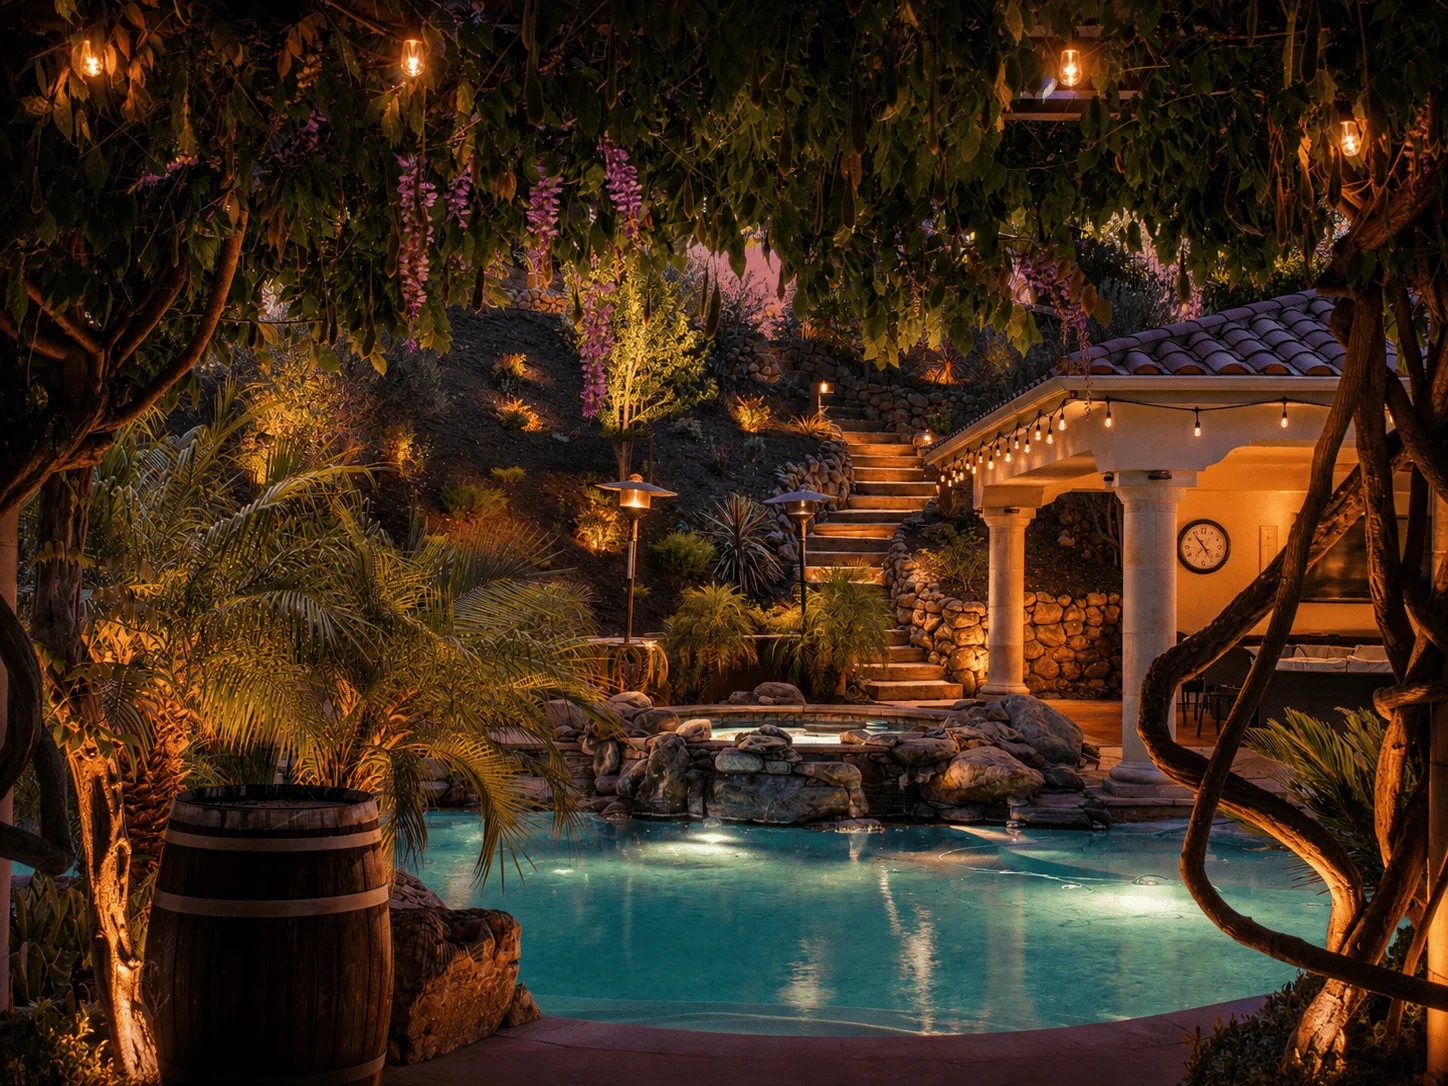
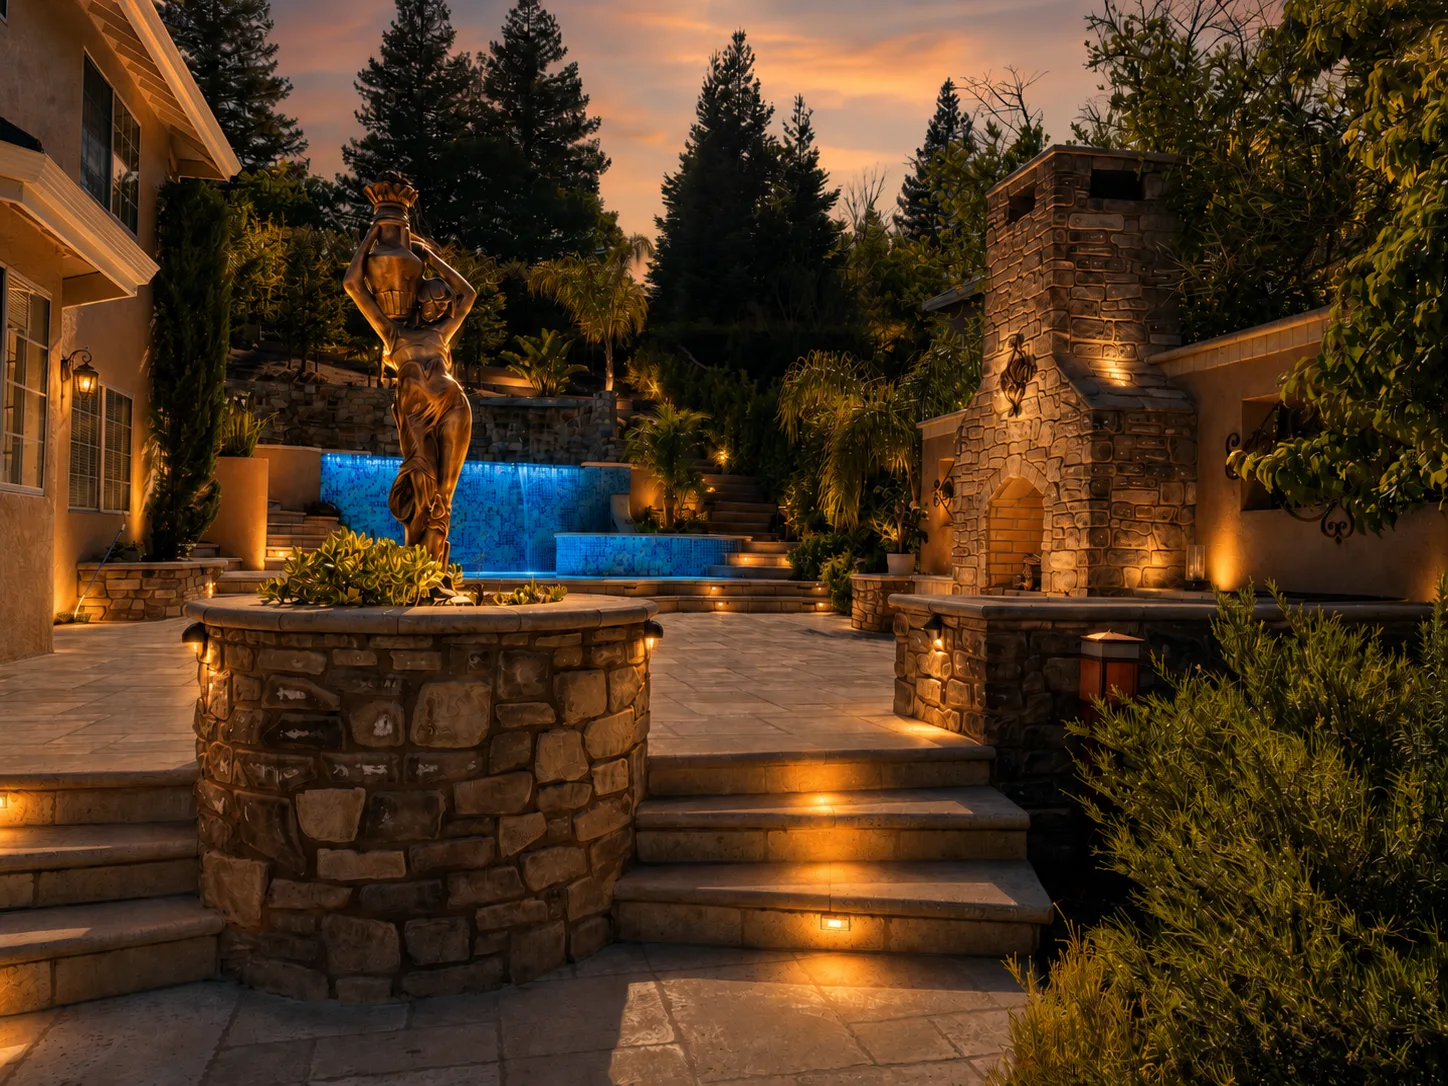
The hillside, fully alive at dusk
- Primary Conditions
- Steep Terrain · Limited Usable Yard · Multi-Level Circulation · Family Recreation · Hosting · Water Systems · Sensory Design
What the Space Was Asking For
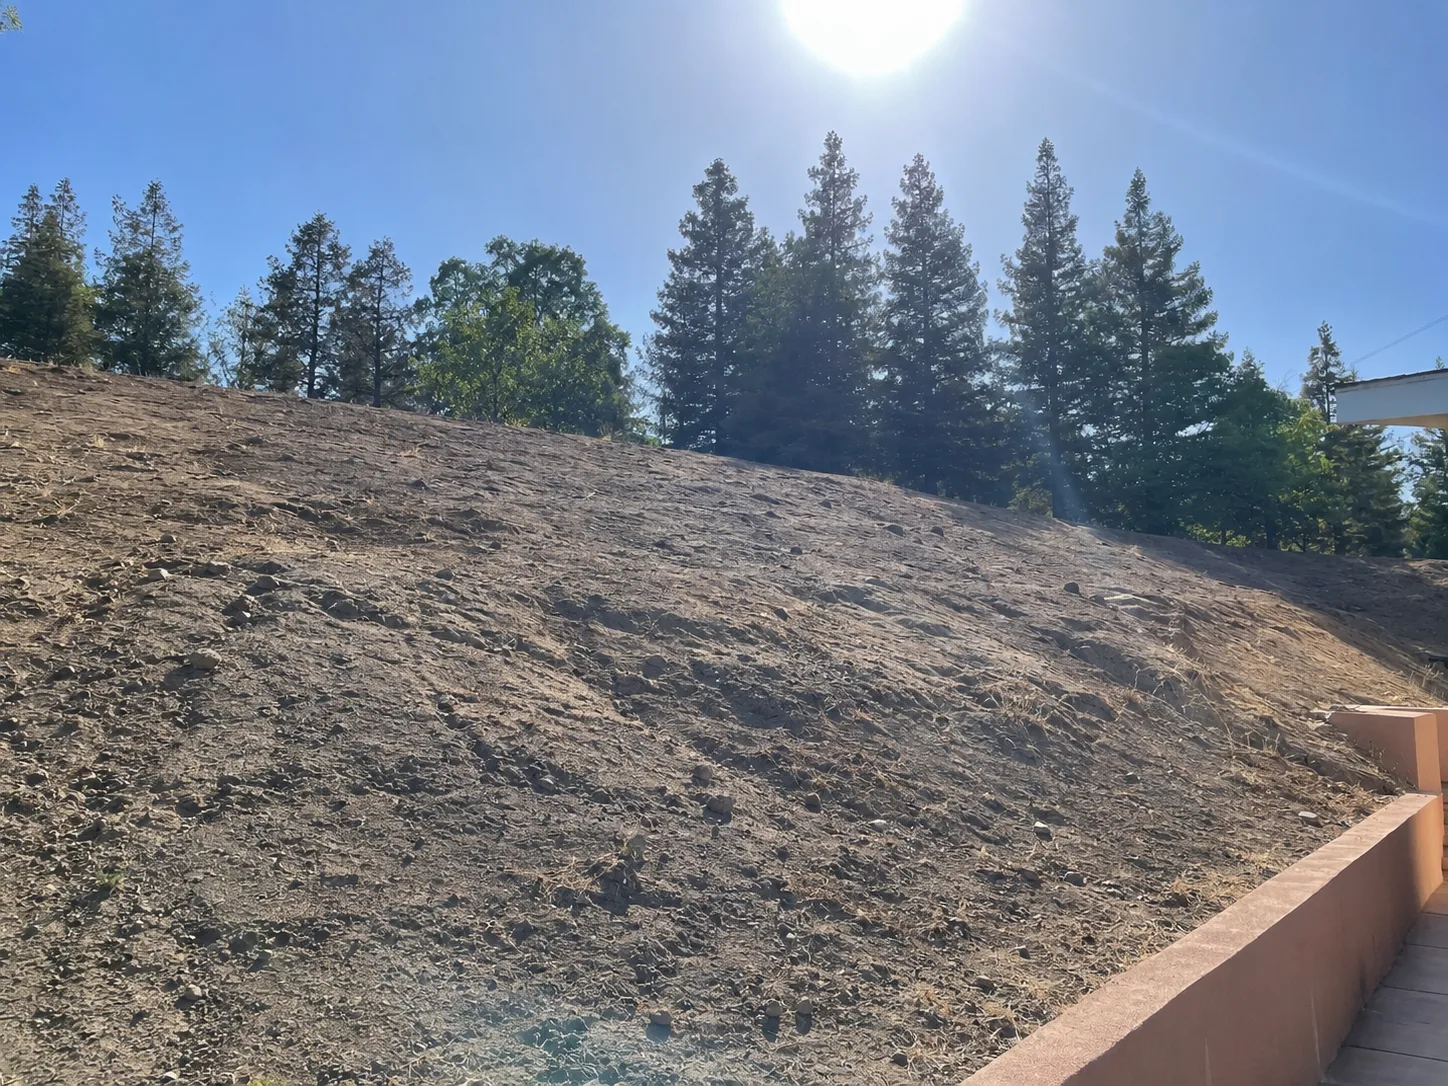
The family had invested deeply in the home, but one decision still felt unresolved.
Nearly the entire rear property was hillside. There was little usable space for play, gathering, or hosting, and selling the home had begun to feel possible.
Elder did not see a yard that had run out of room. He saw a vertical landscape waiting to be opened, connected, and given destinations.
The original premise was simple: the hill itself would become the organizing experience.
A Discovery at Every Elevation
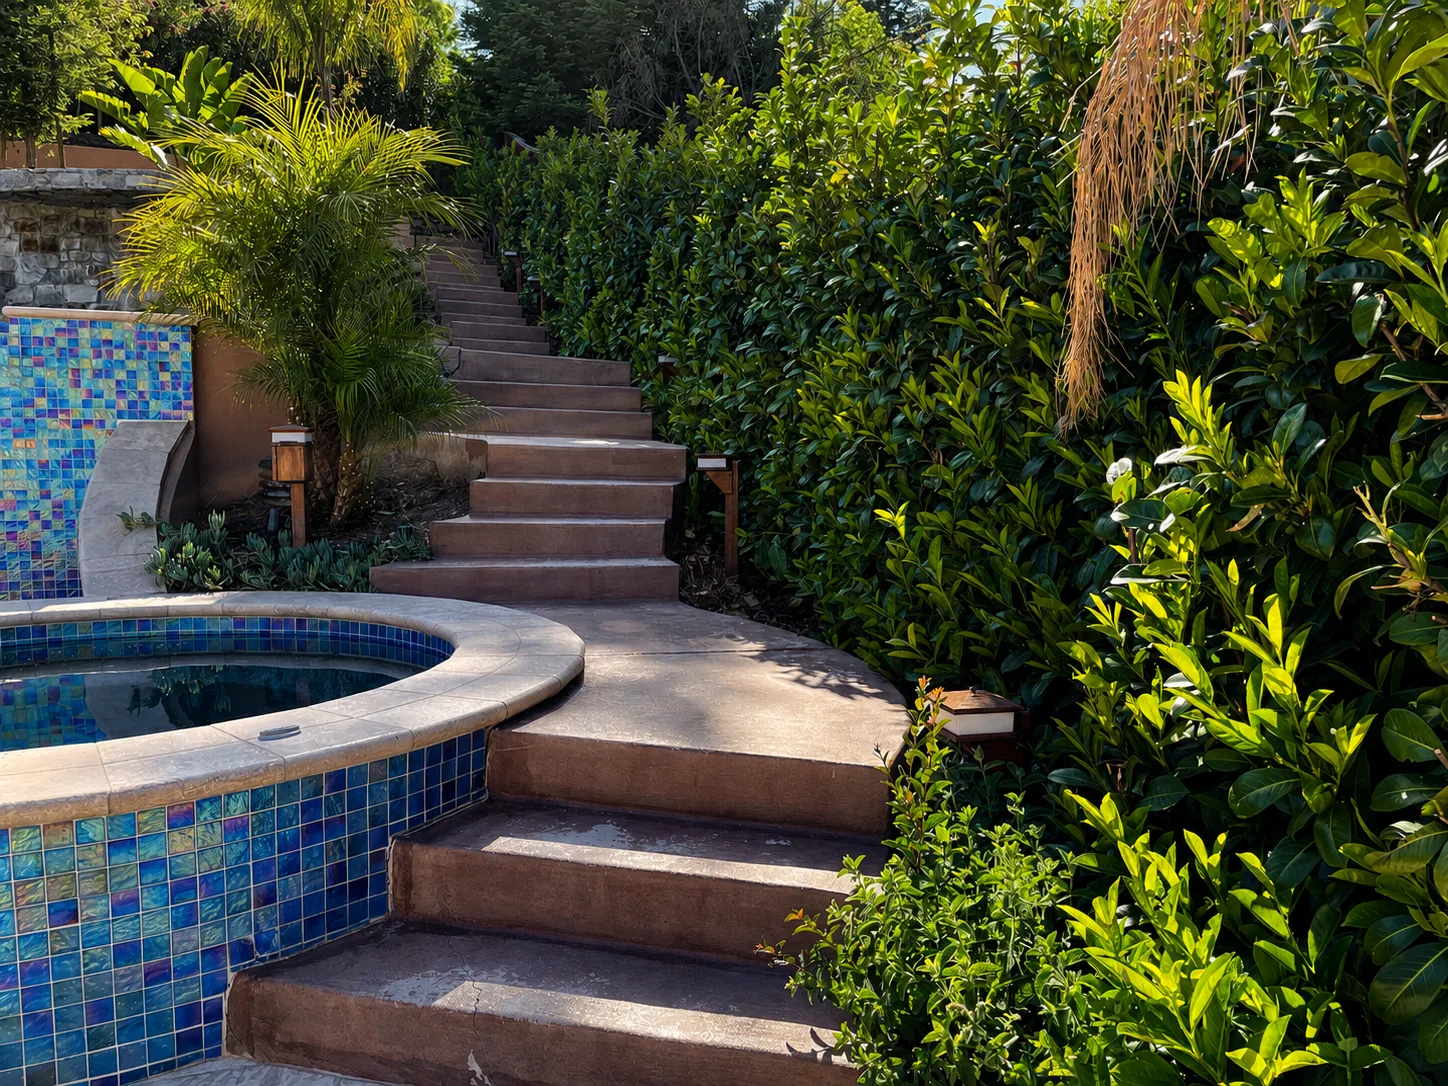
The property unfolds one invitation at a time.
The story begins before the backyard: an Italian-plaza fountain, curved floating bench, illuminated entry, and putting green establish a sense of arrival.
Lower levels bring together dining, fire, spa, swimming, and moving water. At the center, a kitchen, bar, cabana, changing room, shower, and gathering spaces create the property’s hospitality heart.
Higher on the hill, the sport court, gym, orchard, vegetable garden, and panoramic room add recreation and retreat. Theater, kitchenette, office, and view make the summit useful long after the climb.
Soundlites, lighting, and water carry atmosphere through the entire property, so the estate keeps revealing itself after dark.
Arrival
An illuminated entry arch and putting green turn the threshold into the first destination.
Water and play
Cascade, pool, and spa create a middle landscape of movement, sound, and restoration.
Gathering
The lanai, fire, kitchen, and hospitality spaces make the center of the property generous and social.
Recreation
The sport court gives the upper land an active destination of its own.
Upper retreat
A reservoir, orchard, garden, and panoramic room turn the final elevation into a place to pause and look back.
The Signature Move
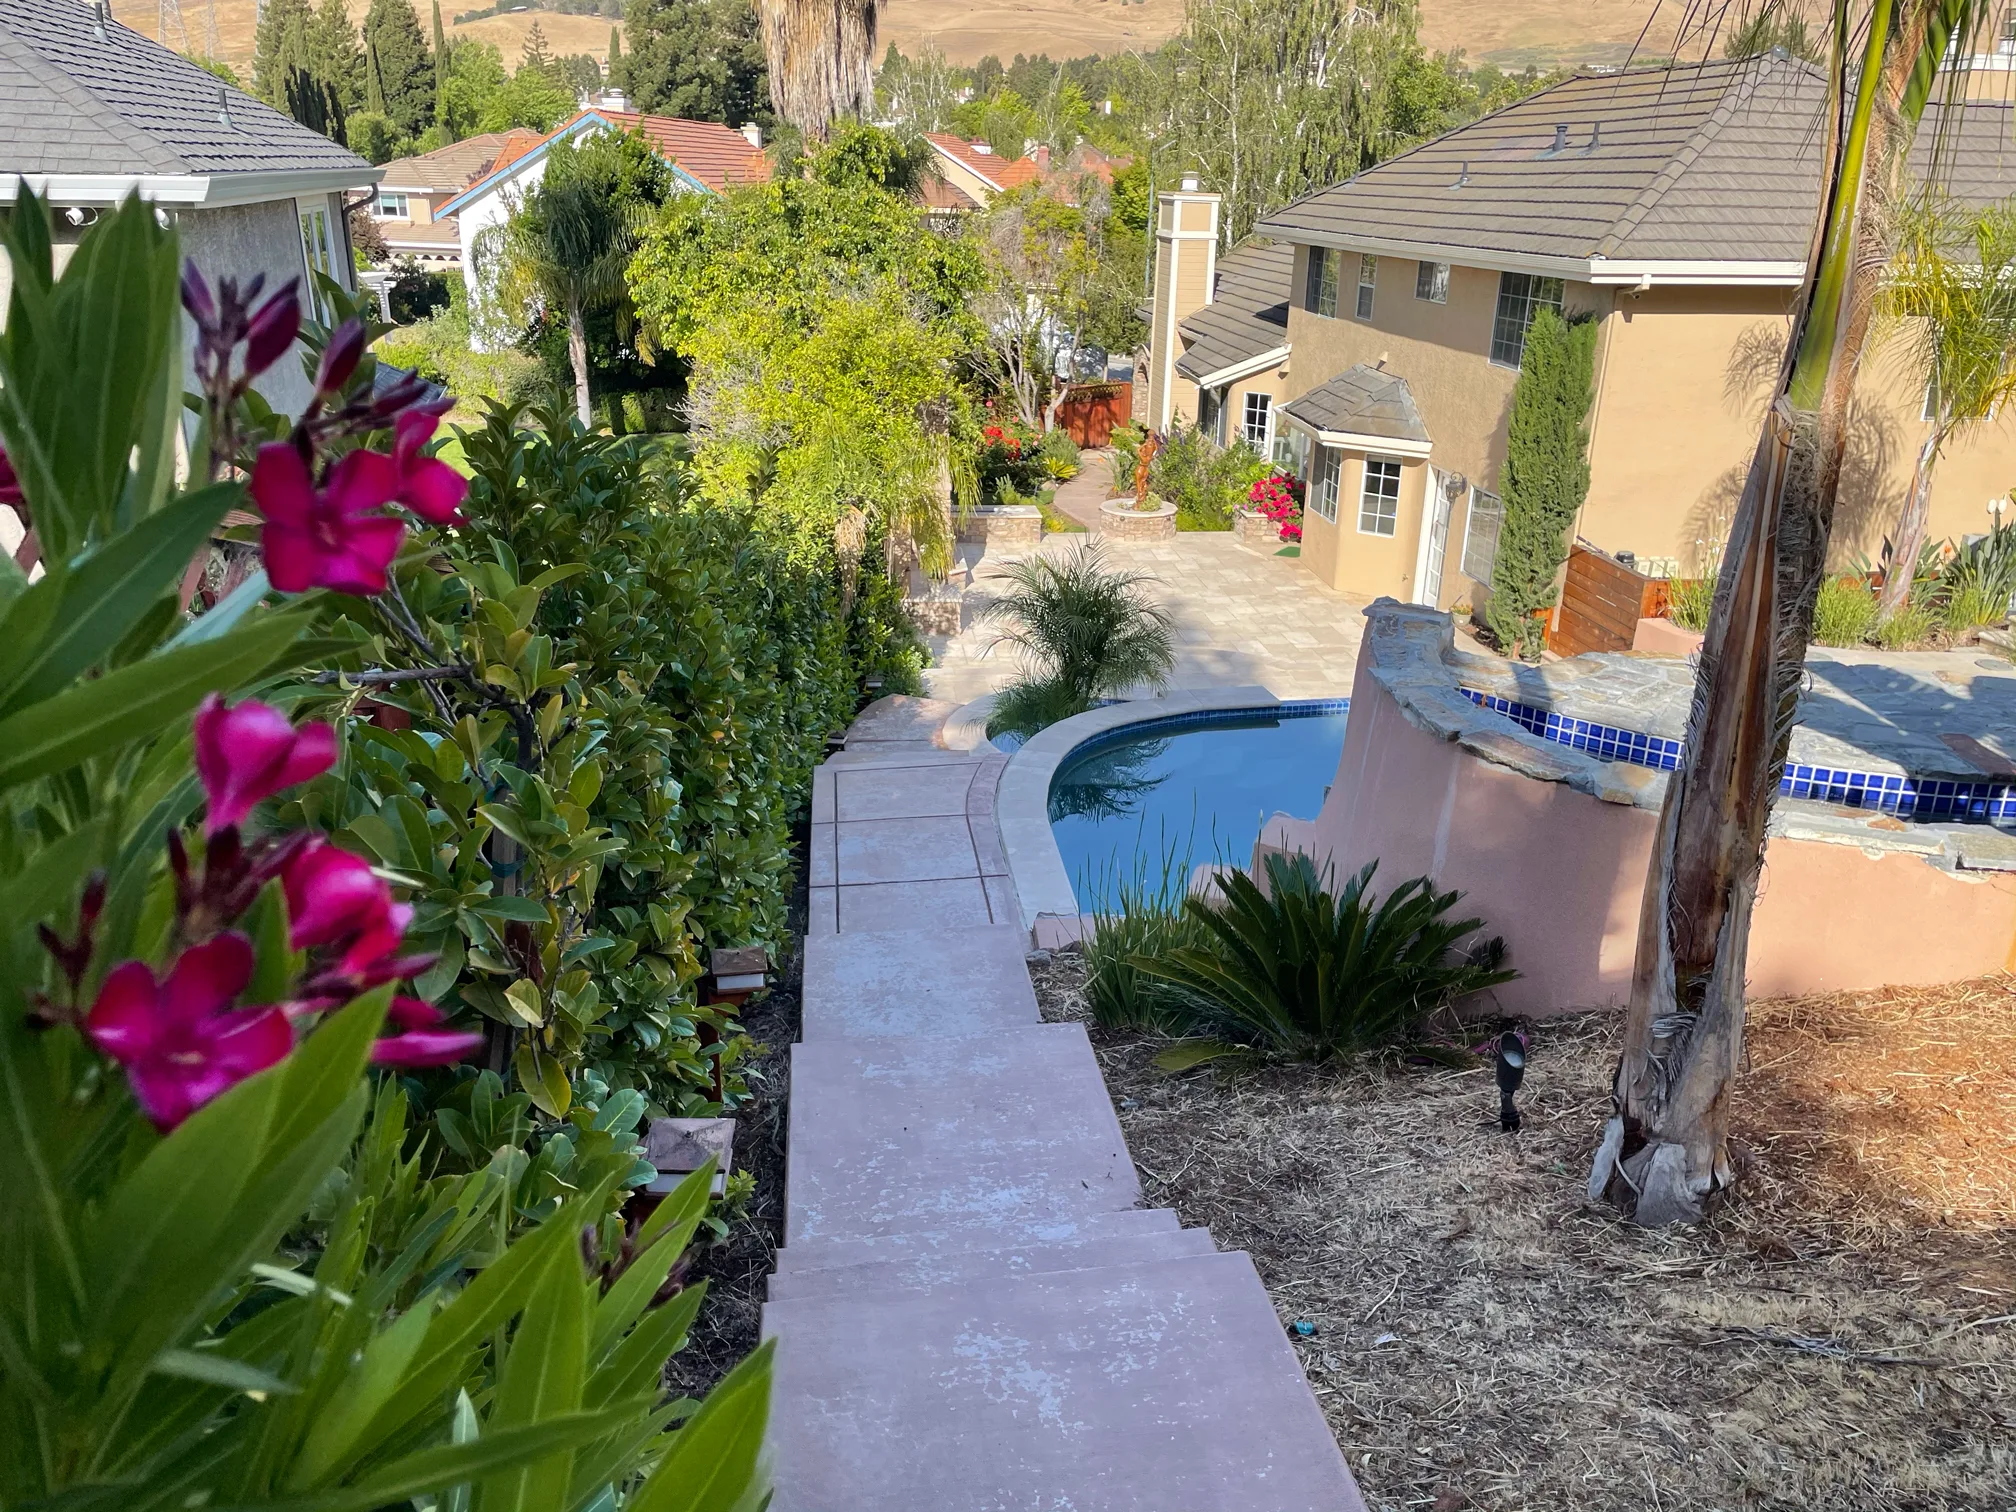
Make every elevation earn its place.
The hillside became the organizing idea. Each level needed to offer a clear invitation: arrival, play, swimming, gathering, dining, wellness, exercise, gardening, retreat, or view.
A pool, sport court, orchard, kitchen, cabana, putting green, and panoramic upper retreat were not treated as a list of features. They became chapters in one ascent.
The upper retreat is the final proof. The climb ends with perspective across the whole property.
What Held the Work Together
One hillside. Seventeen disciplines.
- 01Leisure Architecture
- 02Residential Master Planning
- 03Design-Build Execution
- 04Hillside Site Development
- 05Grading + Engineering Coordination
- 06Structural Retaining + Terracing
- 07Stormwater Management
- 08Pool + Spa Design
- 09Water Feature Systems
- 10Outdoor Living + Hospitality Planning
- 11Sport + Recreation Design
- 12Panoramic Retreat Architecture
- 13Orchard + Irrigation Design
- 14Landscape Architecture
- 15Experiential Lighting
- 16Soundlites Technology
- 17Long-Term Family Use
The Result
The family stopped talking about selling.
They discovered a new home within the property they already owned.
When the children returned from a trip, they found a waterfall, pool, spa, and sport court waiting across the hillside. Gatherings grew naturally because everyone could find a place that felt like their own.
The final proof was not a single view or feature. It was the sound of the whole property being lived in.
Read how Micro Resorts holds difficult site questions together early, follow the process, or begin a conversation about your property.
The whole property, lived in